Skip main navigation
Closed
  • $1,600,000

    1710 Providence St, Charleston, SC 29492

    5beds
    2,720sqft
    Single Family Residence
    Built in 2011
    6,534 Square Feet Lot
    $1,786,300 Zestimate®
    $588/sqft
    $5,233 Estimated rent

    Home value

    $1,786,300

    $1.68M - $1.91M

    $5,233/mo

    Zestimate® history
    Loading
    Loading...

    Owner options

    List your home for rent

    $5,233/mo

    Rent Zestimate®

    Find your next renter with Zillow Rental Manager. Plus, with online applications, you can quickly screen prospective tenants – for free.

    Learn more

    $5,233/mo

    Rent Zestimate®

    Refinance and save

    $7,404/mo

    Est. payment

    Refinancing to a lower rate could help reduce your monthly payments and save thousands over the life of the loan.

    See today's rates

    $7,404/mo

    Est. payment

    Explore your selling options

    Work with a Zillow partner agent

    Leverage their expertise and Zillow's premium Showcase listings to get your home seen by more buyers.

    Get started

    List with your own agent

    Get your home in front of millions of buyers by listing it on Zillow.

    Learn how to do it

    Sell it yourself

    Take full control of how buyers see your home on Zillow by listing For Sale by Owner (FSBO).

    List your home

    What's special

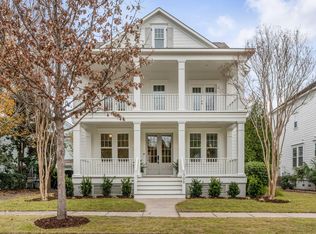
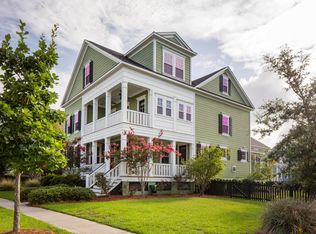
    TOTAL SQFT including the detached mother-in-law suite (ADU) = 3,050sqft per the floor plan or 3,064sqft per the tax records. This quintessential Charleston home is perfectly postitioned for convenience within the award winning, master planned community of Daniel Island. Located in between the Pierce Park Pool, the Pirate Park Playground, and Smythe Park Lake for fishing or jogging, a variety of refreshing outdoor activities are readily accessible with just a short walk or golf cart ride. This home's stately facade with expansive double porches framed by elegant coastal palms will greet you upon arrival. Recent updates make this home feel brand new. Complete interior and exterior paint, designer lighting throughout, refinished oak flooring and tasteful brass hardware communicatesubtle elegance and sophistication while maintaining warmth. Natural light floods through ample windows illuminating a bright chef's kitchen with an oversized quartz island seating four and a cozy family room with handsome built-ins surrounding a crackling fireplace. While most daily living can be done in this open living space with a breakfast area, the front of the home offers formal dining when desired and a flex room that is ideal as a home office or playroom but can also be utilized as a bedroom with a full bathroom and closet attached. Upstairs the enormous primary bedroom invites you to spread out and retreat with a sitting room for reading your favorite novel and a garden tub for soaking after a long day a the beach. Two bedrooms with a jack-n-jill bath complete the second floor. Flowing outside from the kitchen to the screened porch is an easy transition on cooler nights or to watch children at play in the fenced in backyard. Additionally, the two car garage is equipt with a full size ADU above it including a second kitchen, full bathroom, closet and bedroom area. It's multi-function is extremely desirable for use as a mother-in-law suite, second office, or rental unit. The golf cart shed matches the garage and conveys with the home. Inside the garage is a whole-house water filtration system for a clean, healthy lifestyle. This home is complete, lacking nothing but you. Don't wait - come visit today.

    Zillow last checked:

    Listing updated:

    Listed by:

    The Boulevard Company

    Bought with:

    Charlestowne Realty LLC

    Source: CTMLS,MLS#: 24015872MLS Logo

    Facts & features

    Interior

    Bedrooms & bathrooms
    • Bedrooms: 5
    • Bathrooms: 4
    • Full bathrooms: 4
    Cooling
    • Central Air
    Appliances
    • Laundry: Washer Hookup, Laundry Room
    Features
    • Ceiling - Smooth, High Ceilings, Garden Tub/Shower, Kitchen Island, Walk-In Closet(s), Eat-in Kitchen, In-Law Floorplan, Pantry
    • Flooring: Ceramic Tile, Wood
    • Number of fireplaces: 1
    • Fireplace features: Family Room, One
    Interior area
    • Total structure area: 2,720
    • Total interior livable area: 2,720 sqft

    Property

    Parking
    • Total spaces: 2
    • Parking features: Garage, Off Street
    • Garage spaces: 2
    Features
    • Levels: Two
    • Stories: 2
    • Patio & porch: Front Porch, Screened
    • Exterior features: Balcony, Lawn Irrigation
    • Fencing: Wood
    Lot
    • Size: 6,534 sqft
    • Features: Interior Lot, Level
    Details
    • Parcel number: 2780103046

    Construction

    Type & style
    • Home type: SingleFamily
    • Architectural style: Traditional
    • Property subtype: Single Family Residence
    Materials
    • Cement Siding
    • Foundation: Crawl Space
    • Roof: Architectural
    Condition
    • New construction: No
    • Year built: 2011

    Utilities & green energy

    • Sewer: Public Sewer
    • Water: Public
    • Utilities for property: Charleston Water Service, Dominion Energy

    Community & neighborhood

    Security
    • Security features: Security System
    Community
    • Community features: Golf, Park, Pool, Tennis Court(s), Walk/Jog Trails
    Location
    • Region: Charleston
    • Subdivision: Daniel Island Smythe Park

    Other

    Other facts
    • Listing terms: Cash,Conventional

    Price history

    DateEventPrice
    7/26/2024Sold$1,600,000+0.1%$588/sqft
    Source: CTMLS #24015872 Report a problem
    6/23/2024Contingent$1,599,000$588/sqft
    Source: CTMLS #24015872 Report a problem
    6/21/2024Listed for sale$1,599,000+171.1%$588/sqft
    Source: CTMLS #24015872 Report a problem
    8/12/2011Sold$589,900$217/sqft
    Source: Public Record Report a problem

    Public tax history

    YearProperty taxesTax assessment
    2024$4,563 +16.7%$27,960 +15%
    2023$3,910 -6.5%$24,310
    2022$4,183 -61.2%$24,310 -46.6%
    2021$10,771 -30.1%$45,520
    2020$15,399 +298.8%$45,520 +115.3%
    2018$3,861 $21,140
    2017$3,861 +5.7%$21,140
    2016$3,652 $21,140
    2015$3,652 $21,140
    2014$3,652 $21,140 +1.4%
    2012-- $20,850

    Find assessor info on the county website

    Neighborhood: Daniel Island

    Nearby schools

    GreatSchools rating
    Schools provided by the listing agent
    • Elementary: Daniel Island
    • Middle: Daniel Island
    • High: Philip Simmons

    Source: CTMLS. This data may not be complete. We recommend contacting the local school district to confirm school assignments for this home.

    Get a cash offer in 3 minutes
    Find out how much your home could sell for in as little as 3 minutes with a no-obligation cash offer.
    Estimated market value
    $1,786,300
    Get a cash offer in 3 minutes
    Find out how much your home could sell for in as little as 3 minutes with a no-obligation cash offer.
    Estimated market value
    $1,786,300