Welcome to 1720 Pueblo Crest Lane! A special property in La Habra Heights waiting for it's new owner. The home boasts panoramic views of Catalina Island, city lights, canyons and hills, you will see the Disneyland firework shows every night. Custom built Ranch Style home featuring 4 bedroom and 3 baths. As you enter through the impressive double doors with beveled glass you are greeted by a foyer accessing the home that is split into two wings. A open floor plan with floor to ceiling windows that lets in the natural lighting and highlights the views from the living room, kitchen, dining room, family room and primary bedroom. There are Vaulted and beamed ceilings a beautiful chef’s kitchen, dining room, living room, spacious primary suite, plus one additional bedroom. In door laundry room with plenty of storage. An additional room is accessed from the outside and is the perfect for a home office, craft room, home gym can easily be converted to an additional living space. A huge south facing deck, where you’ll enjoy the private indoor-outdoor living experience to the fullest. This special 2 + acre property with plenty of usable land it has a fruit tree orchard that is fully irrigated, and on a timer, and includes varieties such as orange, avocado, lemon, lime, pistachio, lychee, grapefruit, tangerine, Asian pear, guava, peach, kiwi, passion fruit, pomegranate, soursop, pink and white dragon fruit, mango, banana, golden delicious apple, anna apple, sugar apple. You’ll want to check out the gardens, fire pit, and so much more! Easy access to LA or OC close to restaurants, stores and services. Award winning school district.
Sold for $1,500,000
Street View
Listed by: Coldwell Banker Diamond • Jan Fiore • Contact: 562-697-2241
Bought with: Prestige Coastal Real Estate, Inc.
$1,500,000
1710 Pueblo Crest Ln, La Habra Heights, CA 90631
4beds
3,085sqft
Single Family Residence
Built in 1976
2.21 Acres Lot
$1,467,300 Zestimate®
$486/sqft
$5,628 Estimated rent
Home value
$1,467,300
$1.32M - $1.63M
$5,628/mo
Zestimate® history
Owner options
List your home for rent
$5,628/mo
Rent Zestimate®
Find your next renter with Zillow Rental Manager. Plus, with online applications, you can quickly screen prospective tenants – for free.
$5,628/mo
Rent Zestimate®
Refinance and save
$9,568/mo
Est. payment
Refinancing to a lower rate could help reduce your monthly payments and save thousands over the life of the loan.
$9,568/mo
Est. payment
Explore your selling options
Work with a Zillow partner agent
Leverage their expertise and Zillow's premium Showcase listings to get your home seen by more buyers.
Get startedList with your own agent
Get your home in front of millions of buyers by listing it on Zillow.
Learn how to do itSell it yourself
Take full control of how buyers see your home on Zillow by listing For Sale by Owner (FSBO).
List your homeWhat's special
Floor to ceiling windowsSpacious primary suiteFruit tree orchardOpen floor planSouth facing deckPrivate indoor-outdoor living experienceIndoor laundry room
Zillow last checked:
Listing updated:
Listed by:
Jan Fiore DRE #01262942 562-522-9620,
Coldwell Banker Diamond,
Cindy Vandael DRE #01740699,
Vandael
Bought with:
Chandy Andre, DRE #01326084
Prestige Coastal Real Estate, Inc.
Source: CRMLS,MLS#: PW24249175 Originating MLS: California Regional MLS
Originating MLS: California Regional MLSFacts & features
Interior
Bedrooms & bathrooms
- Bedrooms: 4
- Bathrooms: 3
- Full bathrooms: 3
- Main level bathrooms: 3
- Main level bedrooms: 4
Rooms
- Room types: Bathroom, Bonus Room, Bedroom, Entry/Foyer, Foyer, Laundry, Living Room, Primary Bedroom, Other, Utility Room, Dining Room
Primary bedroom
- Features: Main Level Primary
Primary bedroom
- Features: Primary Suite
Bedroom
- Features: All Bedrooms Down
Bathroom
- Features: Bathtub, Dual Sinks, Soaking Tub, Separate Shower, Tub Shower
Bathroom
- Features: Jack and Jill Bath
Kitchen
- Features: Kitchen/Family Room Combo, Remodeled, Updated Kitchen
Heating
- Central
Cooling
- Central Air
Appliances
- Included: Double Oven, Gas Cooktop
- Laundry: Inside
Features
- Beamed Ceilings, Wet Bar, Breakfast Bar, Cathedral Ceiling(s), Separate/Formal Dining Room, Granite Counters, High Ceilings, Living Room Deck Attached, Open Floorplan, Pantry, All Bedrooms Down, Entrance Foyer, Jack and Jill Bath, Main Level Primary, Primary Suite, Utility Room, Walk-In Closet(s)
- Flooring: Carpet, Tile, Wood
- Has fireplace: Yes
- Fireplace features: Family Room, Wood Burning
- Common walls with other units/homes: No Common Walls
Interior area
- Total interior livable area: 3,085 sqft
Property
Parking
- Total spaces: 2
- Parking features: Door-Single, Garage, Paved
- Garage spaces: 2
Features
- Levels: One,Multi/Split
- Stories: 1
- Entry location: front
- Patio & porch: Deck, Front Porch, Patio, Wood, Wrap Around
- Pool features: None
- Spa features: None
- Has view: Yes
- View description: Catalina, City Lights, Canyon, Hills, Ocean, Panoramic, Trees/Woods
- Has water view: Yes
- Water view: Ocean
Lot
- Size: 2.21 Acres
- Features: 2-5 Units/Acre, Agricultural, Horse Property, Lot Over 40000 Sqft, Orchard(s), Ranch, Sprinklers Timer
Details
- Parcel number: 8238005019
- Zoning: LHRA1*
- Special conditions: Standard
- Horses can be raised: Yes
- Horse amenities: Riding Trail
Construction
Type & style
- Home type: SingleFamily
- Architectural style: Custom,Ranch
- Property subtype: Single Family Residence
Materials
- Stucco
- Foundation: Raised
- Roof: Tile
Condition
- New construction: No
- Year built: 1976
Utilities & green energy
- Sewer: Septic Tank
- Water: Public
- Utilities for property: Cable Connected, Electricity Connected, Natural Gas Connected, Phone Connected, Water Connected
Community & HOA
Community
- Features: Biking, Golf, Hiking, Horse Trails, Park, Rural
Location
- Region: La Habra Heights
Financial & listing details
- Price per square foot: $486/sqft
- Tax assessed value: $1,263,872
- Annual tax amount: $15,804
- Date on market: 12/13/2024
- Cumulative days on market: 211 days
- Listing terms: Cash,Cash to New Loan,Conventional,Cal Vet Loan,1031 Exchange
Price history
| Date | Event | Price |
|---|---|---|
| 3/12/2025 | Sold | $1,500,000-3.2%$486/sqft |
Source:  CRMLS #PW24249175 Report a problem CRMLS #PW24249175 Report a problem | ||
| 2/12/2025 | Contingent | $1,549,000$502/sqft |
Source: CRMLS #PW24249175 Report a problem | ||
| 2/10/2025 | Pending sale | $1,549,000$502/sqft |
Source: CRMLS #PW24249175 Report a problem | ||
| 1/10/2025 | Price change | $1,549,000-1.7%$502/sqft |
Source: CRMLS #PW24249175 Report a problem | ||
| 12/14/2024 | Listed for sale | $1,575,000+44.6%$511/sqft |
Source: CRMLS #PW24249175 Report a problem | ||
| 3/17/2017 | Sold | $1,089,000-1%$353/sqft |
Source: Public Record Report a problem | ||
| 2/14/2017 | Pending sale | $1,099,999$357/sqft |
Source: Coldwell Banker Diamond #PW17026698 Report a problem | ||
| 2/14/2017 | Listed for sale | $1,099,999-4.3%$357/sqft |
Source: Coldwell Banker Diamond #PW17026698 Report a problem | ||
| 10/1/2015 | Listing removed | $1,150,000+43.9%$373/sqft |
Source: Coldwell Banker Diamond Report a problem | ||
| 7/11/2012 | Listing removed | $799,000$259/sqft |
Source: Coldwell Banker Ambassador Realty #P792101" Report a problem | ||
| 6/28/2012 | Listed for sale | $799,000$259/sqft |
Source: Coldwell Banker Ambassador Realty #P792101" Report a problem | ||
| 4/30/2012 | Listing removed | $799,000$259/sqft |
Source: Coldwell Banker Ambassador #P792101 Report a problem | ||
| 4/5/2012 | Listed for sale | $799,000$259/sqft |
Source: Coldwell Banker Ambassador #P792101 Report a problem | ||
| 2/28/2012 | Listing removed | $799,000$259/sqft |
Source: Coldwell Banker Ambassador #P792101 Report a problem | ||
| 2/16/2012 | Listed for sale | $799,000+17.5%$259/sqft |
Source: Coldwell Banker Ambassador #P792101 Report a problem | ||
| 1/13/2012 | Sold | $680,000-9.2%$220/sqft |
Source: Public Record Report a problem | ||
| 11/8/2011 | Price change | $749,000-6.3%$243/sqft |
Source: Coldwell Banker Ambassador #P792101 Report a problem | ||
| 10/7/2011 | Price change | $799,000-8.1%$259/sqft |
Source: Coldwell Banker Ambassador #P792101 Report a problem | ||
| 9/2/2011 | Price change | $869,000-8.4%$282/sqft |
Source: Coldwell Banker Ambassador #P792101 Report a problem | ||
| 8/10/2011 | Listed for sale | $949,000$308/sqft |
Source: Coldwell Banker Ambassador #P792101 Report a problem | ||
Public tax history
| Year | Property taxes | Tax assessment |
|---|---|---|
| 2025 | $15,804 +5.9% | $1,263,872 +2% |
| 2024 | $14,919 +2.3% | $1,239,091 +2% |
| 2023 | $14,585 +1% | $1,214,796 +2% |
| 2022 | $14,440 +2.2% | $1,190,977 +2% |
| 2021 | $14,130 +0.3% | $1,167,625 +1% |
| 2020 | $14,082 | $1,155,654 +2% |
| 2019 | $14,082 +9.2% | $1,132,995 +2% |
| 2018 | $12,898 | $1,110,780 +50.9% |
| 2017 | $12,898 +47.7% | $735,934 +2% |
| 2016 | $8,732 +2.8% | $721,505 +1.5% |
| 2015 | $8,490 +4.8% | $710,668 +2% |
| 2014 | $8,099 | $696,748 +19% |
| 2012 | -- | $585,564 +2% |
| 2011 | -- | $574,083 +0.8% |
| 2010 | -- | $569,793 -0.2% |
| 2009 | -- | $571,148 +2% |
| 2008 | -- | $559,950 +2% |
| 2007 | -- | $548,971 +2% |
| 2006 | -- | $538,208 |
| 2005 | -- | $538,208 +4% |
| 2004 | -- | $517,311 +1.9% |
| 2003 | -- | $507,831 +2% |
| 2002 | -- | $497,875 +4% |
| 2000 | -- | $478,543 |
Find assessor info on the county website
Neighborhood: 90631
Nearby homes
- $1,400,8006 bd3 ba2.6k sqft1756 Pueblo Crest Ln, La Habra Heights, CA 90631Off Market
- $1,303,6004 bd2 ba2.1k sqft752 Lamat Rd, La Habra Heights, CA 90631Off Market
- $1,203,9003 bd3 ba2.2k sqft1776 Pueblo Crest Ln, La Habra Heights, CA 90631Off Market
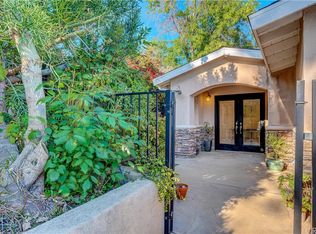
- $2,325,9005 bd4 ba2.8k sqft1701 Pueblo Crest Ln, La Habra Heights, CA 90631Off Market
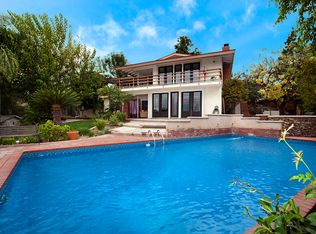
- $1,029,0003 bd2 ba1.7k sqft756 Lamat Rd, La Habra Heights, CA 90631Off Market
- $1,744,2004 bd3 ba3.3k sqft1717 Pueblo Crest Ln, La Habra Heights, CA 90631Off Market
- $1,893,5005 bd4 ba4k sqft1727 Pueblo Crest Ln, La Habra, CA 90631Off Market
- $962,1003 bd1 ba1.5k sqft750 Lamat Rd, La Habra Heights, CA 90631Off Market
Nearby schools
GreatSchools rating
- 7/10El Portal Elementary SchoolGrades: K-6Distance: 1.4 mi
- 8/10Rancho-Starbuck Intermediate SchoolGrades: 7-8Distance: 2.5 mi
- 8/10Sonora High SchoolGrades: 9-12Distance: 2.3 mi
Schools provided by the listing agent
- Elementary: El Portal
- Middle: Rancho Starbuck
- High: La Habra
Source: CRMLS. This data may not be complete. We recommend contacting the local school district to confirm school assignments for this home.
Get a cash offer in 3 minutes
Find out how much your home could sell for in as little as 3 minutes with a no-obligation cash offer.
Estimated market value
$1,467,300
Get a cash offer in 3 minutes
Find out how much your home could sell for in as little as 3 minutes with a no-obligation cash offer.
Estimated market value
$1,467,300
- California
- Los Angeles County
- La Habra Heights
- 90631
- 1710 Pueblo Crest Ln
Nearby cities
Nearby zip codes
Other La Habra Heights Topics
- Apartments for Rent in 90631
- Houses for Sale in 90631
- Houses for Rent in 90631
- 90631 Real Estate
- La Habra Heights Condos
- Houses for Sale in La Habra Heights
- Newest Listings in La Habra Heights
- La Habra Heights Home Values
- La Habra Heights Real Estate Agents
- La Habra Heights Refinance
- La Habra Heights Mortgage Rates
