
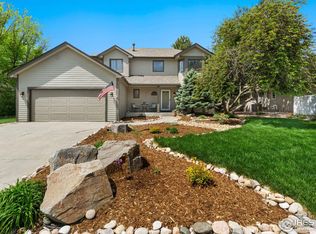
There is so much to love about this spacious custom 5 bedroom, 3 bath ranch-style home! It features a gourmet kitchen with cherry cabinets and granite counters and is open to the stunning family room. This beauty also offers a main floor office, a primary bedroom with a completely updated bath including heated flooring, and a walk-in closet with custom built-ins! All this and the basement is finished with 2 additional bedrooms, a family room, and a large workshop area for all your hobbies and crafts! There is plenty of storage as well. Enjoy the private backyard with ample patio area to enjoy the summer evening with friends and family. To top it all off, a 3-car garage and no HOA!
Sold for $780,000
$780,000
1710 Red Cloud Rd, Longmont, CO 80504
5beds
4,252sqft
Single Family Residence
Built in 1990
10,068 Square Feet Lot
$787,100 Zestimate®
$183/sqft
$4,025 Estimated rent
Home value
$787,100
$748,000 - $826,000
$4,025/mo
Zestimate® history
Loading...
Owner options
List your home for rent
$4,025/mo
Rent Zestimate®
Find your next renter with Zillow Rental Manager. Plus, with online applications, you can quickly screen prospective tenants – for free.
Learn more$4,025/mo
Rent Zestimate®
Refinance and save
$4,497/mo
Est. payment
Refinancing to a lower rate could help reduce your monthly payments and save thousands over the life of the loan.
See today's rates$4,497/mo
Est. payment
Explore your selling options
Work with a Zillow partner agent
Leverage their expertise and Zillow's premium Showcase listings to get your home seen by more buyers.
Get startedList with your own agent
Get your home in front of millions of buyers by listing it on Zillow.
Learn how to do itSell it yourself
Take full control of how buyers see your home on Zillow by listing For Sale by Owner (FSBO).
List your homeWhat's special
Zillow last checked:
Listing updated:
Listed by:
Kathy Crowder 3036513939,
RE/MAX Alliance-Longmont
Bought with:
Levi Nagy, 100101276
Tucker Group Real Estate
Source: IRES as distributed by MLS GRID,MLS#: 1014117
Facts & features
Interior
Bedrooms & bathrooms
- Bedrooms: 5
- Bathrooms: 3
- Full bathrooms: 3
- Main level bathrooms: 2
Primary bedroom
- Description: Carpet
- Features: Luxury Features Primary Bath, 5 Piece Primary Bath
- Level: Main
- Area: 323 Square Feet
- Dimensions: 19 x 17
Bedroom 2
- Description: Carpet
- Level: Main
- Area: 130 Square Feet
- Dimensions: 10 x 13
Bedroom 3
- Description: Carpet
- Level: Main
- Area: 130 Square Feet
- Dimensions: 10 x 13
Bedroom 4
- Description: Carpet
- Level: Basement
- Area: 196 Square Feet
- Dimensions: 14 x 14
Bedroom 5
- Description: Carpet
- Level: Basement
- Area: 288 Square Feet
- Dimensions: 18 x 16
Dining room
- Description: Wood
- Level: Main
- Area: 136 Square Feet
- Dimensions: 8 x 17
Family room
- Description: Wood
- Level: Main
- Area: 425 Square Feet
- Dimensions: 25 x 17
Kitchen
- Description: Wood
- Level: Main
- Area: 120 Square Feet
- Dimensions: 12 x 10
Laundry
- Level: Main
- Area: 36 Square Feet
- Dimensions: 6 x 6
Living room
- Description: Wood
- Level: Main
- Area: 238 Square Feet
- Dimensions: 14 x 17
Study
- Description: Wood
- Level: Main
- Area: 180 Square Feet
- Dimensions: 15 x 12
Heating
- Forced Air, Humidity Control
Cooling
- Central Air, Ceiling Fan(s)
Appliances
- Included: Gas Range, Self Cleaning Oven, Dishwasher, Refrigerator, Washer, Dryer, Microwave, Disposal
Features
- Open Floorplan, Natural Woodwork, Walk-In Closet(s)
- Flooring: Wood
- Windows: Window Coverings, Wood Frames
- Basement: Partial,Partially Finished
- Has fireplace: Yes
- Fireplace features: Gas, Gas Log, Family Room
Interior area
- Total structure area: 4,252
- Total interior livable area: 4,252 sqft
- Finished area above ground: 2,303
- Finished area below ground: 1,949
Property
Parking
- Total spaces: 3
- Parking features: Garage Door Opener
- Attached garage spaces: 3
- Details: Attached
Features
- Levels: One
- Stories: 1
- Patio & porch: Patio
- Exterior features: Sprinkler System
Lot
- Size: 10,068 sqft
- Features: Corner Lot, Deciduous Trees, Paved, Curbs, Gutters, Sidewalks, Street Light
Details
- Parcel number: R0108981
- Zoning: RES
- Special conditions: Private Owner
Construction
Type & style
- Home type: SingleFamily
- Architectural style: Contemporary
- Property subtype: Single Family Residence
Materials
- Brick
- Roof: Composition
Condition
- New construction: No
- Year built: 1990
Utilities & green energy
- Electric: City of Longmon
- Gas: Xcel
- Sewer: Public Sewer
- Water: City
- Utilities for property: Natural Gas Available, Electricity Available, Cable Available, Satellite Avail, High Speed Avail, Underground Utilities
Green energy
- Energy efficient items: Southern Exposure, Windows
Community & neighborhood
Location
- Region: Longmont
- Subdivision: STONEY RIDGE
Other
Other facts
- Listing terms: Cash,Conventional,FHA,VA Loan
Price history
| Date | Event | Price |
|---|---|---|
| 8/28/2024 | Sold | $780,000+0.6%$183/sqft |
Source:  IRES as distributed by MLS GRID #1014117 Report a problem IRES as distributed by MLS GRID #1014117 Report a problem | ||
| 7/24/2024 | Pending sale | $775,000$182/sqft |
Source:  REcolorado as distributed by MLS GRID #IR1014117 Report a problem REcolorado as distributed by MLS GRID #IR1014117 Report a problem | ||
| 7/12/2024 | Listed for sale | $775,000+152.1%$182/sqft |
Source: IRES as distributed by MLS GRID #1014117 Report a problem | ||
| 10/29/1999 | Sold | $307,400+36%$72/sqft |
Source: Public Record Report a problem | ||
| 11/17/1993 | Sold | $226,000$53/sqft |
Source: Public Record Report a problem | ||
Public tax history
| Year | Property taxes | Tax assessment |
|---|---|---|
| 2025 | $3,494 +1.4% | $48,306 +3% |
| 2024 | $3,446 +18% | $46,907 -1% |
| 2023 | $2,920 -1.3% | $47,362 +29.9% |
| 2022 | $2,958 +16.8% | $36,460 -2.8% |
| 2021 | $2,532 | $37,509 +12.9% |
| 2020 | $2,532 +9.7% | $33,212 |
| 2019 | $2,308 | $33,212 +5.4% |
| 2018 | $2,308 | $31,500 -9.5% |
| 2017 | $2,308 +23% | $34,825 +26.2% |
| 2016 | $1,876 +4.9% | $27,590 +12.6% |
| 2015 | $1,788 -21.8% | $24,493 |
| 2014 | $2,288 +8.7% | $24,493 |
| 2013 | $2,104 +6.8% | $24,493 +8% |
| 2012 | $1,971 -2.8% | $22,686 |
| 2011 | $2,028 +1.8% | -- |
| 2010 | $1,992 -5.5% | $23,560 |
| 2009 | $2,108 +12.1% | $23,560 -18.4% |
| 2008 | $1,880 -8.3% | $28,870 |
| 2007 | $2,051 -1.8% | $28,870 -8% |
| 2006 | $2,088 +6.2% | $31,380 |
| 2005 | $1,966 +1.2% | $31,380 +5.5% |
| 2004 | $1,943 -6.2% | $29,730 |
| 2003 | $2,072 +10.5% | $29,730 +8.8% |
| 2002 | $1,874 | $27,330 -90.9% |
| 2001 | -- | $298,700 |
Find assessor info on the county website
Neighborhood: Lanyon
Nearby schools
GreatSchools rating
- 7/10Alpine Elementary SchoolGrades: PK-5Distance: 0.3 mi
- 4/10Timberline Pk-8Grades: PK-8Distance: 0.7 mi
- 3/10Skyline High SchoolGrades: 9-12Distance: 0.5 mi
Schools provided by the listing agent
- Elementary: Alpine
- Middle: Timberline
- High: Skyline
Source: IRES as distributed by MLS GRID. This data may not be complete. We recommend contacting the local school district to confirm school assignments for this home.
Get a cash offer in 3 minutes
Find out how much your home could sell for in as little as 3 minutes with a no-obligation cash offer.
Estimated market value
$787,100
Get a cash offer in 3 minutes
Find out how much your home could sell for in as little as 3 minutes with a no-obligation cash offer.
Estimated market value
$787,100
- Colorado
- Boulder County
- Longmont
- 80504
- Lanyon
- 1710 Red Cloud Rd
Nearby cities
Nearby neighborhoods
Nearby zip codes
Other Longmont Topics
