Skip main navigation
Sold for $425,000
Street View
  • $425,000

    1710 Red Feather Trl, Browns Mills, NJ 08015

    4beds
    1,606sqft
    Single Family Residence
    Built in 1975
    9,583 Square Feet Lot
    $428,900 Zestimate®
    $265/sqft
    $3,006 Estimated rent

    Home value

    $428,900

    $390,000 - $472,000

    $3,006/mo

    Zestimate® history
    Loading
    Loading...

    Owner options

    List your home for rent

    $3,006/mo

    Rent Zestimate®

    Find your next renter with Zillow Rental Manager. Plus, with online applications, you can quickly screen prospective tenants – for free.

    Learn more

    $3,006/mo

    Rent Zestimate®

    Refinance and save

    $2,986/mo

    Est. payment

    Refinancing to a lower rate could help reduce your monthly payments and save thousands over the life of the loan.

    See today's rates

    $2,986/mo

    Est. payment

    Explore your selling options

    Work with a Zillow partner agent

    Leverage their expertise and Zillow's premium Showcase listings to get your home seen by more buyers.

    Get started

    List with your own agent

    Get your home in front of millions of buyers by listing it on Zillow.

    Learn how to do it

    Sell it yourself

    Take full control of how buyers see your home on Zillow by listing For Sale by Owner (FSBO).

    List your home

    What's special

    Contemporary tile workAttached garageAbove-ground poolPrivate backyard retreatLarge storage shedWide drivewayRecessed lighting
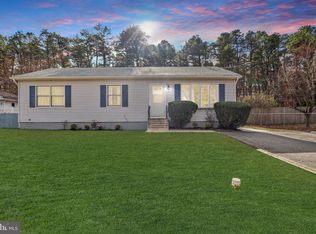
    Open house is cancelled today 11-1pm. Completely updated and truly move-in ready, this spacious bi-level home offers a modern open layout, stylish finishes, and exceptional versatility throughout. Step inside to bright, airy living spaces featuring fresh neutral paint, recessed lighting, and wide-plank wood-style flooring that flows seamlessly across the main level. The open-concept living and dining areas are filled with natural light and designed for effortless entertaining. The fully renovated kitchen is a standout, showcasing white cabinetry, quartz countertops, stainless steel appliances, a large center island with seating, and an easy flow into the dining space, perfect for both everyday living and hosting.This home features two beautifully updated full bathrooms, each finished with modern vanities, sleek fixtures, and contemporary tile work, offering a clean, spa-like feel. Bedrooms are generously sized and freshly finished, providing flexibility for guest rooms, home offices, or a growing household. The lower-level family room adds valuable bonus space ideal for a media room, playroom, gym, or second living area, while still feeling open and bright. One of the home’s standout features is the sun-filled sunroom overlooking the backyard and peaceful wooded views, creating the perfect space to relax year-round, enjoy morning coffee, or entertain while staying connected to nature. Step outside to enjoy the private backyard retreat, complete with an above-ground pool, ideal for summer gatherings and warm-weather fun. Additional highlights include a wide driveway, attached garage, and large storage shed for added convenience. Conveniently located near local amenities, schools, and major roadways, this home offers the perfect blend of modern updates, functional living, and serene indoor-outdoor enjoyment. A true turnkey opportunity, just move in and enjoy.

    Zillow last checked:

    Listing updated:

    Listed by:

    Val Nunnenkamp 609-313-1454,

    Keller Williams Realty - Marlton

    Bought with:

    NON MEMBER, 0225194075

    Non Subscribing Office

    Source: Bright MLS,MLS#: NJBL2104510MLS Logo

    Facts & features

    Interior

    Bedrooms & bathrooms
    • Bedrooms: 4
    • Bathrooms: 2
    • Full bathrooms: 2
    • Main level bathrooms: 1
    • Main level bedrooms: 3
    Rooms
    • Room types: Living Room, Bedroom 2, Bedroom 3, Bedroom 4, Kitchen, Family Room, Bedroom 1
    Bedroom 1
    • Level: Main
    Bedroom 2
    • Level: Main
    Bedroom 3
    • Level: Main
    Bedroom 4
    • Level: Lower
    Family room
    • Level: Lower
    Kitchen
    • Level: Main
    Living room
    • Level: Main
    Heating
    • Central, Oil
    Cooling
    • Central Air, Electric
    Appliances
    • Included: Water Treat System, Electric Water Heater
    • Laundry: Lower Level
    Features
    • Ceiling Fan(s)
    • Windows: Bay/Bow
    • Has basement: No
    • Has fireplace: No
    Interior area
    • Total structure area: 1,606
    • Total interior livable area: 1,606 sqft
    • Finished area above ground: 1,606
    • Finished area below ground: 0

    Property

    Parking
    • Total spaces: 1
    • Parking features: Inside Entrance, Attached, Other
    • Attached garage spaces: 1
    Accessibility
    • Accessibility features: None
    Features
    • Levels: Bi-Level,Two
    • Stories: 2
    • Patio & porch: Patio, Porch, Enclosed
    • Exterior features: Lighting
    • Has private pool: Yes
    • Pool features: Above Ground, Private
    Lot
    • Size: 9,583 Square Feet
    • Dimensions: 80.00 x 120.00
    Details
    • Additional structures: Above Grade, Below Grade
    • Parcel number: 290065700006
    • Zoning: RESID
    • Special conditions: Standard

    Construction

    Type & style
    • Home type: SingleFamily
    • Architectural style: Traditional
    • Property subtype: Single Family Residence
    Materials
    • Brick, Vinyl Siding
    • Foundation: Brick/Mortar
    • Roof: Pitched,Shingle
    Condition
    • New construction: No
    • Year built: 1975

    Utilities & green energy

    • Electric: Circuit Breakers
    • Sewer: Public Sewer
    • Water: Well
    • Utilities for property: Cable Connected
    Green energy
    • Energy generation: PV Solar Array(s) Leased

    Community & HOA

    Community
    • Subdivision: Country Lakes
    HOA
    • Has HOA: No
    Location
    • Region: Browns Mills
    • Municipality: PEMBERTON TWP

    Financial & listing details

    • Price per square foot: $265/sqft
    • Tax assessed value: $183,100
    • Annual tax amount: $5,956
    • Date on market: 1/27/2026
    • Listing agreement: Exclusive Right To Sell
    • Listing terms: Conventional,VA Loan,FHA 203(b),Cash
    • Ownership: Fee Simple

    Price history

    DateEventPrice
    3/2/2026Sold$425,000+3.7%$265/sqft
    Source: Bright MLS #NJBL2104510 Report a problem
    2/9/2026Pending sale$409,900$255/sqft
    Source: Bright MLS #NJBL2104510 Report a problem
    1/27/2026Listed for sale$409,900+118%$255/sqft
    Source: Bright MLS #NJBL2104510 Report a problem
    5/3/2019Sold$188,000+4.5%$117/sqft
    Source: Public Record Report a problem
    4/17/2019Listed for sale$179,900$112/sqft
    Source: RE/MAX 1st Choice #1007881000 Report a problem
    2/20/2019Pending sale$179,900$112/sqft
    Source: RE/MAX 1st Choice- NJ #1007881000 Report a problem
    1/26/2019Price change$179,900-5.3%$112/sqft
    Source: RE/MAX 1st Choice- NJ #1007881000 Report a problem
    11/9/2018Price change$189,900-1.6%$118/sqft
    Source: RE/MAX 1st Choice- NJ #1007881000 Report a problem
    10/1/2018Listed for sale$192,900+4.3%$120/sqft
    Source: RE/MAX 1st Choice- NJ #1007881000 Report a problem
    8/3/2014Listing removed$185,000$115/sqft
    Source: Barski-Katinsky Real Estate #6335608 Report a problem
    2/7/2014Listed for sale$185,000-7.4%$115/sqft
    Source: Barski-Katinsky Real Estate #6335608 Report a problem
    1/2/2014Listing removed$199,890$124/sqft
    Source: Berkshire Hathaway HomeServices Fox & Roach, Realtors #6228237 Report a problem
    6/4/2013Listed for sale$199,890-9.1%$124/sqft
    Source: Prudential Fox and Roach #6228237 Report a problem
    3/20/2012Listing removed$219,895$137/sqft
    Source: RE/MAX Executive Realty #5948507 Report a problem
    11/7/2011Price change$219,8950%$137/sqft
    Source: RE/MAX Executive Realty #5948507 Report a problem
    11/5/2011Price change$219,8990%$137/sqft
    Source: RE/MAX Executive Realty #5948507 Report a problem
    9/19/2011Listed for sale$219,900-11.3%$137/sqft
    Source: Executive Real Estate Agency Inc #5948507 Report a problem
    6/5/2008Listing removed$247,900$154/sqft
    Source: Century 21 #5337563 Report a problem
    5/1/2008Listed for sale$247,900-6.4%$154/sqft
    Source: Century 21 #5337563 Report a problem
    2/7/2008Listing removed$264,900$165/sqft
    Source: NCI Report a problem
    1/31/2008Listed for sale$264,900+99.3%$165/sqft
    Source: NCI Report a problem
    9/30/2002Sold$132,900+21.9%$83/sqft
    Source: Public Record Report a problem
    7/21/2000Sold$109,000$68/sqft
    Source: Public Record Report a problem

    Public tax history

    YearProperty taxesTax assessment
    2025$5,612 +6.6%$183,100
    2024$5,266 $183,100
    2023-- $183,100
    2022$4,874 +4.3%$183,100
    2021$4,675 +8.5%$183,100
    2020$4,308 +3.5%$183,100
    2019$4,162 +2.1%$183,100
    2018$4,076 +13.9%$183,100
    2017$3,577 +0.8%$183,100 +91.3%
    2016$3,549 +4.6%$95,700
    2015$3,393 +0.1%$95,700
    2014$3,388 +1.1%$95,700
    2013$3,352 +0.8%$95,700
    2012$3,327 +0.3%$95,700
    2011$3,316 +0.7%$95,700 +1.9%
    2010$3,292 +1.8%$93,900
    2009$3,235 +1%$93,900
    2008$3,202 +2.7%$93,900
    2007$3,117 +2.3%$93,900
    2006$3,046 +8.8%$93,900
    2005$2,800 +2%$93,900
    2004$2,745 $93,900
    2003-- $93,900
    2002-- $93,900
    2001-- $93,900
    Find assessor info on the county website

    Neighborhood: 08015

    Nearby schools

    GreatSchools rating
    Schools provided by the listing agent
    • District: Pemberton Township Schools

    Source: Bright MLS. This data may not be complete. We recommend contacting the local school district to confirm school assignments for this home.

    Get a cash offer in 3 minutes
    Find out how much your home could sell for in as little as 3 minutes with a no-obligation cash offer.
    Estimated market value
    $428,900
    Get a cash offer in 3 minutes
    Find out how much your home could sell for in as little as 3 minutes with a no-obligation cash offer.
    Estimated market value
    $428,900