Wonderful 2 story 4-bedroom, 3-bathroom home ready for a new owner! Upon entry, a spacious living room and dining room greet you to the right, perfect for entertaining guests or hosting family gatherings. Kitchen is a great size with a pantry closet and all appliances. The adjoining kitchen flows effortlessly into the cozy family room, with sliding doors that open onto the backyard. Convenience is key with a half bathroom conveniently located on the main floor. Venture upstairs to discover four well-proportioned bedrooms, including a master suite that defines luxury with its expansive size, private balcony, and attached master bathroom. The remaining three bedrooms are equally impressive, each offering ample space and storage options such as a walk-in closet in one of the rooms. A full hallway bathroom serves these bedrooms, ensuring comfort and accessibility for all. Downstairs, the fully finished basement expands the home's living space, featuring a third bathroom and a versatile recreation room that can be tailored to suit various needs. Outside, the yard is fenced and generously proportioned, providing plenty of room for outdoor activities and relaxation. 2 car attached garage. Located close to shopping and restaurants. Make this house your next home!
Closed
$390,000
1710 Riverwood Dr, Algonquin, IL 60102
4beds
2,602sqft
Single Family Residence
Built in 1985
8,418 Square Feet Lot
$424,800 Zestimate®
$150/sqft
$3,468 Estimated rent
Home value
$424,800
$391,000 - $463,000
$3,468/mo
Zestimate® history
Owner options
List your home for rent
$3,468/mo
Rent Zestimate®
Find your next renter with Zillow Rental Manager. Plus, with online applications, you can quickly screen prospective tenants – for free.
$3,468/mo
Rent Zestimate®
Refinance and save
$2,830/mo
Est. payment
Refinancing to a lower rate could help reduce your monthly payments and save thousands over the life of the loan.
$2,830/mo
Est. payment
Explore your selling options
Work with a Zillow partner agent
Leverage their expertise and Zillow's premium Showcase listings to get your home seen by more buyers.
Get startedList with your own agent
Get your home in front of millions of buyers by listing it on Zillow.
Learn how to do itSell it yourself
Take full control of how buyers see your home on Zillow by listing For Sale by Owner (FSBO).
List your homeWhat's special
Zillow last checked:
Listing updated:
Listed by:
Arturo Flores 815-260-8218,
eXp Realty
Bought with:
Maria Martinez
Universal Real Estate LLC
Source: MRED as distributed by MLS GRID,MLS#: 12117870
Facts & features
Interior
Bedrooms & bathrooms
- Bedrooms: 4
- Bathrooms: 4
- Full bathrooms: 3
- 1/2 bathrooms: 1
Rooms
- Room types: No additional rooms
Primary bedroom
- Features: Flooring (Carpet), Bathroom (Full)
- Level: Second
- Area: 665 Square Feet
- Dimensions: 19X35
Bedroom 2
- Features: Flooring (Carpet)
- Level: Second
- Area: 100 Square Feet
- Dimensions: 10X10
Bedroom 3
- Features: Flooring (Carpet)
- Level: Second
- Area: 130 Square Feet
- Dimensions: 10X13
Bedroom 4
- Features: Flooring (Carpet)
- Level: Second
- Area: 192 Square Feet
- Dimensions: 16X12
Dining room
- Features: Flooring (Carpet)
- Level: Main
- Area: 108 Square Feet
- Dimensions: 9X12
Family room
- Features: Flooring (Wood Laminate)
- Level: Main
- Area: 260 Square Feet
- Dimensions: 20X13
Kitchen
- Features: Kitchen (Pantry-Closet), Flooring (Wood Laminate)
- Level: Main
- Area: 140 Square Feet
- Dimensions: 14X10
Living room
- Features: Flooring (Carpet)
- Level: Main
- Area: 196 Square Feet
- Dimensions: 14X14
Heating
- Forced Air
Cooling
- Central Air
Appliances
- Included: Range, Microwave, Dishwasher
Features
- Basement: Finished,Full
Interior area
- Total structure area: 0
- Total interior livable area: 2,602 sqft
Property
Parking
- Total spaces: 2
- Parking features: Asphalt, On Site, Garage Owned, Attached, Garage
- Attached garage spaces: 2
Accessibility
- Accessibility features: No Disability Access
Features
- Stories: 2
Lot
- Size: 8,418 Square Feet
- Dimensions: 69 X 122
Details
- Parcel number: 0303428005
- Special conditions: None
Construction
Type & style
- Home type: SingleFamily
- Property subtype: Single Family Residence
Materials
- Vinyl Siding
- Foundation: Concrete Perimeter
- Roof: Asphalt
Condition
- New construction: No
- Year built: 1985
Details
- Builder model: GALENA
Utilities & green energy
- Sewer: Septic Tank
- Water: Public
Community & HOA
Community
- Subdivision: Riverwood
HOA
- Services included: None
Location
- Region: Algonquin
Financial & listing details
- Price per square foot: $150/sqft
- Tax assessed value: $332,772
- Annual tax amount: $7,725
- Date on market: 7/24/2024
- Listing terms: FHA
- Ownership: Fee Simple
Price history
| Date | Event | Price |
|---|---|---|
| 1/6/2025 | Sold | $390,000$150/sqft |
Source: Public Record Report a problem | ||
| 9/11/2024 | Sold | $390,000-2.5%$150/sqft |
Source:  MRED as distributed by MLS GRID #12117870 Report a problem MRED as distributed by MLS GRID #12117870 Report a problem | ||
| 9/9/2024 | Pending sale | $399,900$154/sqft |
Source: MRED as distributed by MLS GRID #12117870 Report a problem | ||
| 8/21/2024 | Contingent | $399,900$154/sqft |
Source: MRED as distributed by MLS GRID #12117870 Report a problem | ||
| 7/24/2024 | Listed for sale | $399,900+40.1%$154/sqft |
Source: MRED as distributed by MLS GRID #12117870 Report a problem | ||
| 5/10/2024 | Sold | $285,500+5.7%$110/sqft |
Source: Public Record Report a problem | ||
| 8/14/2019 | Sold | $270,000+0%$104/sqft |
Source: Public Record Report a problem | ||
| 6/1/2019 | Pending sale | $269,900$104/sqft |
Source: RE/MAX Unlimited Northwest #10387064 Report a problem | ||
| 5/21/2019 | Listed for sale | $269,900$104/sqft |
Source: RE/MAX Unlimited Northwest #10387064 Report a problem | ||
| 5/13/2019 | Pending sale | $269,900$104/sqft |
Source: RE/MAX Unlimited Northwest #10387064 Report a problem | ||
| 5/9/2019 | Price change | $269,900-3.6%$104/sqft |
Source: RE/MAX Unlimited Northwest #10387064 Report a problem | ||
| 4/24/2019 | Listed for sale | $279,900+85.4%$108/sqft |
Source: RE/MAX Unlimited Northwest #10355109 Report a problem | ||
| 10/22/1996 | Sold | $151,000$58/sqft |
Source: Public Record Report a problem | ||
Public tax history
| Year | Property taxes | Tax assessment |
|---|---|---|
| 2024 | $8,090 +4.7% | $110,924 +11.1% |
| 2023 | $7,725 -1.4% | $99,806 +3.3% |
| 2022 | $7,833 +3.1% | $96,658 +5.9% |
| 2021 | $7,597 +1.9% | $91,264 +2.3% |
| 2020 | $7,453 +3.3% | $89,212 +5.3% |
| 2019 | $7,218 +4.1% | $84,690 +7.4% |
| 2018 | $6,935 +3.4% | $78,842 +6.9% |
| 2017 | $6,706 -2.5% | $73,753 +12.5% |
| 2016 | $6,881 | $65,531 +6.7% |
| 2015 | -- | $61,404 +2.8% |
| 2014 | -- | $59,708 -3% |
| 2013 | -- | $61,535 -8.3% |
| 2012 | -- | $67,112 -9.9% |
| 2011 | -- | $74,445 -21.5% |
| 2010 | -- | $94,874 -7.4% |
| 2009 | -- | $102,445 -1% |
| 2008 | -- | $103,480 +4.2% |
| 2007 | -- | $99,262 +28.1% |
| 2006 | -- | $77,510 +2.3% |
| 2005 | -- | $75,745 +14% |
| 2004 | -- | $66,443 +29.2% |
| 2003 | -- | $51,432 +10.7% |
| 2002 | -- | $46,478 +2.1% |
| 2001 | -- | $45,544 +1.4% |
| 2000 | -- | $44,928 |
Find assessor info on the county website
Neighborhood: 60102
Nearby homes
- $354,1003 bd2 ba1.3k sqft1700 Riverwood Dr, Algonquin, IL 60102Off Market
- $334,3003 bd-- ba1k sqft1720 Riverwood Dr, Algonquin, IL 60102Off Market
- $349,7003 bd2 ba1k sqft1650 Riverwood Dr, Algonquin, IL 60102Off Market
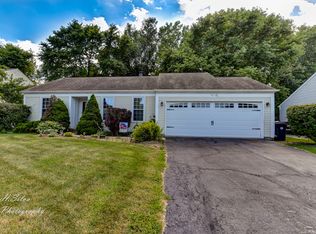
- $408,0003 bd3 ba1.6k sqft1730 Riverwood Dr, Algonquin, IL 60102Off Market
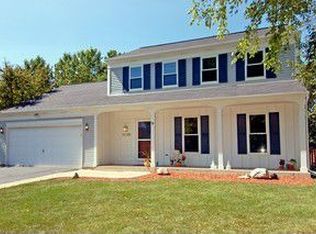
- $347,0003 bd3 ba1.6k sqft1705 Riverwood Dr, Algonquin, IL 60102Sold
- $340,0003 bd2 ba1.4k sqft1715 Riverwood Dr, Algonquin, IL 60102Sold
- $410,6003 bd2 ba2k sqft1640 Riverwood Dr, Algonquin, IL 60102Off Market
- $368,1003 bd-- ba1.4k sqft1740 Riverwood Dr, Algonquin, IL 60102Off Market
Nearby schools
GreatSchools rating
- 7/10Algonquin Lakes Elementary SchoolGrades: K-5Distance: 0.5 mi
- 6/10Algonquin Middle SchoolGrades: 6-8Distance: 0.9 mi
- 6/10Dundee-Crown High SchoolGrades: 9-12Distance: 1 mi
Schools provided by the listing agent
- District: 300
Source: MRED as distributed by MLS GRID. This data may not be complete. We recommend contacting the local school district to confirm school assignments for this home.
Get a cash offer in 3 minutes
Find out how much your home could sell for in as little as 3 minutes with a no-obligation cash offer.
Estimated market value
$424,800
Get a cash offer in 3 minutes
Find out how much your home could sell for in as little as 3 minutes with a no-obligation cash offer.
Estimated market value
$424,800
- Illinois
- Kane County
- Algonquin
- 60102
- 1710 Riverwood Dr
Nearby cities
Nearby zip codes
Other Algonquin Topics
