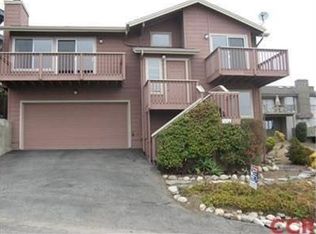
Behold this one-of-a-kind custom-built Cambria home where you can revel in the breathtaking 180-degree vistas of the Santa Lucia Mountain Range. Nestled on a generous 7,040 square foot corner lot, this residence offers a well thought out layout with three bedrooms and three full bathrooms.
As you step inside from the charming courtyard adorned with fruit trees, the solarium entryway welcomes you with amazing mountain views. Knotty pine vaulted ceilings are in both the living room and bedrooms, bathed in natural light thanks to strategically placed skylights. The top level open-concept living space has the primary bedroom and bathroom, guest quarters with an additional bathroom, a sizable craft room, and a convenient laundry room along with the living room, kitchen and dining areas.
Descend the stairs to an extra living space with a guest bedroom and bathroom, a studio space with room to create. There is a spacious storage area (used as a home gym too), and easy garage access. The downstairs veranda also provides an inviting space to soak in the remarkable views with its own entrance.
This home boasts dual furnaces, one for each level. The naturally landscaped outdoor spaces are a haven for tranquility and offer complete privacy with a fully fenced and irrigated yard.
Perfectly situated on the sunny side of Cambria, this well-maintained residence is primed for multi-generational living or use as a separate downstairs rental with its own entrance and a door that can be cordoned off.
Must see to appreciate!
Sold for $1,275,000
Zillow last checked:
Listing updated:
Bought with:
Jana Edwards, DRE #01464688
Coldwell Banker Kellie & Assoc
Source: CRMLS,MLS#: SC23208169 Originating MLS: California Regional MLS
Originating MLS: California Regional MLSPrice history
| Date | Event | Price |
|---|---|---|
| 1/5/2024 | Sold | $1,275,000$555/sqft |
Source:  CRMLS #SC23208169 Report a problem CRMLS #SC23208169 Report a problem | ||
| 12/15/2023 | Pending sale | $1,275,000$555/sqft |
Source: CRMLS #SC23208169 Report a problem | ||
| 12/2/2023 | Contingent | $1,275,000$555/sqft |
Source: CRMLS #SC23208169 Report a problem | ||
| 11/11/2023 | Listed for sale | $1,275,000+7.2%$555/sqft |
Source: CRMLS #SC23208169 Report a problem | ||
| 10/24/2022 | Listing removed | -- |
Source:  RE/MAX International Report a problem RE/MAX International Report a problem | ||
| 6/22/2022 | Pending sale | $1,189,000-2.1%$517/sqft |
Source: RE/MAX International #SC22089008 Report a problem | ||
| 6/21/2022 | Sold | $1,214,000+2.1%$528/sqft |
Source: Public Record Report a problem | ||
| 6/6/2022 | Pending sale | $1,189,000$517/sqft |
Source: RE/MAX International #SC22089008 Report a problem | ||
| 6/6/2022 | Contingent | $1,189,000$517/sqft |
Source: CRMLS #SC22089008 Report a problem | ||
| 5/30/2022 | Listed for sale | $1,189,000$517/sqft |
Source: CRMLS #SC22089008 Report a problem | ||
| 5/18/2022 | Pending sale | $1,189,000$517/sqft |
Source: RE/MAX International #SC22089008 Report a problem | ||
| 5/18/2022 | Contingent | $1,189,000$517/sqft |
Source: CRMLS #SC22089008 Report a problem | ||
| 5/9/2022 | Listed for sale | $1,189,000+65.1%$517/sqft |
Source: CRMLS #SC22089008 Report a problem | ||
| 3/30/2018 | Sold | $720,000+0.1%$313/sqft |
Source: Public Record Report a problem | ||
| 3/2/2018 | Pending sale | $719,000$313/sqft |
Source: Barnes & Associates Sotheby's International Realty #sc18031489 Report a problem | ||
| 2/20/2018 | Listed for sale | $719,000+167.8%$313/sqft |
Source: Barnes & Associates Sotheby's International Realty #sc18031489 Report a problem | ||
| 10/23/1995 | Sold | $268,500$117/sqft |
Source: Public Record Report a problem | ||


Get pre-qualified for a loan
At Zillow Home Loans, we can pre-qualify you in as little as 5 minutes with no impact to your credit score.An equal housing lender. NMLS #10287.
