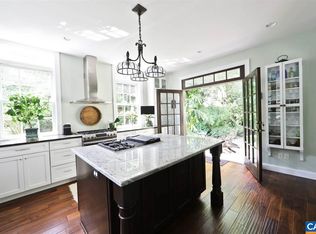
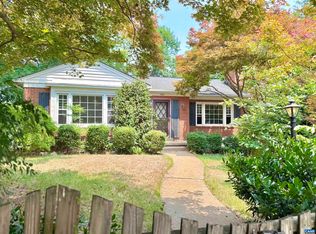
Beautifully updated home on sought-after Rugby Avenue! Enjoy scenic outdoor spaces with all the conveniences of city living. Set on a private, wooded half-acre lot, this 3-bedroom, 2-bath home combines classic character with comfortable living spaces. The cozy living room offers a woodburning fireplace and hardwood floors as you enter the home. Through French doors, enter the bright dining room and the custom painted kitchen with butcher block counters, new appliances including the gas range, and glass front cabinets and access to the cozy deck for dining al fresco. Two bedrooms including a large primary bedroom and a full bath complete the main level. The basement has been fully gutted & renovated in the last 2 years to include extra living space with an additional bedroom, workout space, laundry room, and full bathroom. The spacious family room includes built-in shelving and a built-in bar with storage and beverage cooler with walk-out access to the gravel patio. Outside you’ll find a lush backyard with a charming creek that has been fully piped, thoughtful landscaping, and plenty of space for relaxing, entertaining, pets, and play. Zoned R-C. Convenient to all things Downtown Charlottesville and UVA!
Coming soon 10/02
$695,000
1710 Rugby Ave, Charlottesville, VA 22903
3beds
1,884sqft
Single Family Residence
Built in 1937
0.54 Acres Lot
$723,600 Zestimate®
$369/sqft
$-- HOA
What's special
- 5 days
- 874
- 52
Zillow last checked:
Listing updated:
Listed by:
KELLY FAILLACE 434-962-4740,
MONTAGUE, MILLER & CO. - WESTFIELD 434-973-5393,
KELLY FAILLACE 434-962-4740,
MONTAGUE, MILLER & CO. - WESTFIELD
Source: CAAR,MLS#: 682395 Originating MLS: Charlottesville Area Association of Realtors
Originating MLS: Charlottesville Area Association of RealtorsFacts & features
Interior
Bedrooms & bathrooms
- Bedrooms: 3
- Bathrooms: 2
- Full bathrooms: 2
- Main level bathrooms: 1
- Main level bedrooms: 2
Rooms
- Room types: Bathroom, Bedroom, Dining Room, Family Room, Full Bath, Kitchen, Laundry, Living Room, Recreation, Utility Room
Bedroom
- Level: First
Bedroom
- Level: Basement
Bathroom
- Level: First
Bathroom
- Level: Basement
Dining room
- Level: First
Kitchen
- Level: First
Laundry
- Level: Basement
Living room
- Level: First
Recreation
- Level: Basement
Utility room
- Level: Basement
Heating
- Heat Pump
Cooling
- Central Air
Appliances
- Included: Dishwasher, Gas Range, Microwave, Refrigerator, Dryer, Washer
Features
- Primary Downstairs, Utility Room
- Flooring: Hardwood
- Basement: Exterior Entry,Full,Finished,Interior Entry,Walk-Out Access
- Number of fireplaces: 1
- Fireplace features: One, Wood Burning
Interior area
- Total structure area: 2,068
- Total interior livable area: 1,884 sqft
- Finished area above ground: 1,054
- Finished area below ground: 830
Property
Features
- Levels: One
- Stories: 1
- Exterior features: Mature Trees/Landscape
- Has view: Yes
- View description: Residential
Lot
- Size: 0.54 Acres
- Features: Landscaped, Wooded
Details
- Parcel number: 030050000
- Zoning description: High Density Residentail District
Construction
Type & style
- Home type: SingleFamily
- Property subtype: Single Family Residence
Materials
- Stick Built
- Foundation: Poured
- Roof: Architectural
Condition
- New construction: No
- Year built: 1937
Utilities & green energy
- Sewer: Public Sewer
- Water: Public
- Utilities for property: Cable Available, Natural Gas Available, High Speed Internet Available
Community & HOA
Community
- Features: Sidewalks
- Security: Surveillance System
- Subdivision: NONE
HOA
- Has HOA: No
Location
- Region: Charlottesville
Financial & listing details
- Price per square foot: $369/sqft
- Tax assessed value: $630,500
- Annual tax amount: $6,458
- Date on market: 10/2/2026
Estimated market value
$723,600
$666,000 - $789,000
$3,582/mo
Price history
| Date | Event | Price |
|---|---|---|
| 8/9/2021 | Sold | $469,900$249/sqft |
Source:  GASAOR #616980 Report a problem GASAOR #616980 Report a problem | ||
| 7/4/2021 | Pending sale | $469,900$249/sqft |
Source:  RE/MAX International #616980 Report a problem RE/MAX International #616980 Report a problem | ||
| 5/24/2021 | Price change | $469,900-2.1%$249/sqft |
Source: GASAOR #616980 Report a problem | ||
| 5/2/2021 | Listed for sale | $480,000+65.5%$255/sqft |
Source: GASAOR #616980 Report a problem | ||
| 2/27/2021 | Listing removed | -- |
Source: Owner Report a problem | ||
| 5/24/2020 | Listing removed | $2,175$1/sqft |
Source: Owner Report a problem | ||
| 5/20/2020 | Listed for rent | $2,175$1/sqft |
Source: Owner Report a problem | ||
| 5/4/2019 | Listing removed | $2,175$1/sqft |
Source: Owner Report a problem | ||
| 4/23/2019 | Listed for rent | $2,175$1/sqft |
Source: Owner Report a problem | ||
| 3/2/2017 | Listing removed | $2,175$1/sqft |
Source: Owner Report a problem | ||
| 3/1/2017 | Listed for rent | $2,175$1/sqft |
Source: Owner Report a problem | ||
| 5/28/2014 | Sold | $290,000-19.4%$154/sqft |
Source: Agent Provided Report a problem | ||
| 8/11/2010 | Listing removed | $359,900-10%$191/sqft |
Source: Re/Max Assured Properties #477936 Report a problem | ||
| 6/1/2010 | Listed for sale | $399,900+5.2%$212/sqft |
Source: Re/Max Assured Properties #477936 Report a problem | ||
| 7/28/2005 | Sold | $380,000$202/sqft |
Source: Agent Provided Report a problem | ||
Public tax history
| Year | Property taxes | Tax assessment |
|---|---|---|
| 2025 | $6,265 +9.9% | $630,500 +10% |
| 2024 | $5,703 +4.7% | $573,100 +2.6% |
| 2023 | $5,447 +137% | $558,400 +16.6% |
| 2022 | $2,299 -47.2% | $478,900 +4.5% |
| 2021 | $4,352 | $458,100 +3.2% |
| 2020 | -- | $444,000 +1.9% |
| 2019 | $4,139 | $435,700 +13.6% |
| 2018 | -- | $383,500 +5% |
| 2017 | -- | $365,200 +3.4% |
| 2016 | $3,355 | $353,200 -0.6% |
| 2015 | $3,355 | $355,400 -3.2% |
| 2014 | $3,355 | $367,300 +4% |
| 2013 | $3,355 | $353,200 |
| 2012 | $3,355 | -- |
| 2011 | $3,355 | -- |
| 2010 | -- | -- |
| 2009 | $3,637 | -- |
| 2008 | -- | $379,000 |
| 2007 | -- | $379,000 +9.8% |
| 2006 | -- | $345,100 +21.2% |
| 2005 | -- | $284,800 +12.6% |
| 2004 | -- | $253,000 |
Find assessor info on the county website
Monthly payment
Est. payment
Payment breakdown
Explore the cost of this home by adjusting the details. Changes won't be saved.Climate risks
Neighborhood: Kelly Town-Rugby Heights
Nearby schools
Schools provided by the listing agent
- Elementary: Trailblazer
- Middle: Charlottesville Middle
- High: Charlottesville
Source: CAAR. This data may not be complete. We recommend contacting the local school district to confirm school assignments for this home.
- $952,0004 bd3 ba2.4k sqft1708 Rugby Ave, Charlottesville, VA 22903Off Market
- $774,2004 bd-- ba2.6k sqft1718 Rugby Ave, Charlottesville, VA 22903Off Market
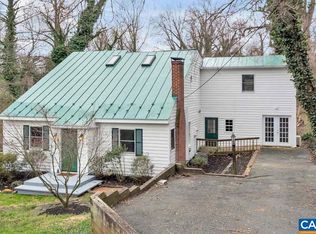
- $707,3002 bd2 ba1.3k sqft1706 Rugby Ave, Charlottesville, VA 22903Off Market
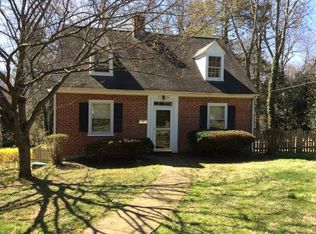
- $1,277,6003 bd2 ba2.5k sqft1711 Rugby Ave, Charlottesville, VA 22903Off Market
Similar homes
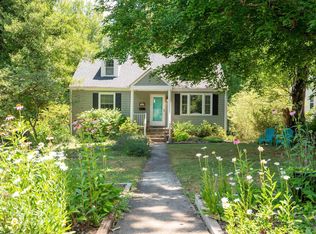
- $599,0003 bd2 ba1.8k sqft1614 Rose Hill Dr, Charlottesville, VA 22903For Sale
 MLS ID #678906, KYLE OLSON, MONTAGUE, MILLER & CO. - WESTFIELD. CAAR
 - $689,9004 bd3 ba2.2k sqft1004 Cottonwood Rd, Charlottesville, VA 22901For Sale
 MLS ID #678423, SASHA TRIPP, STORY HOUSE REAL ESTATE. CAAR
 - $524,0005 bd3 ba2.2k sqft2208 Banbury St, Charlottesville, VA 22901For Sale
 MLS ID #2626465, Tara Ulysse, Hope Realty. CVRMLS
 - $650,0003 bd3 ba2.4k sqft740 Lyons Ave, Charlottesville, VA 22902For Sale
 MLS ID #679629, TARA SAVAGE, KELLER WILLIAMS ALLIANCE - CHARLOTTESVILLE. CAAR
 - $639,0004 bd3 ba2.6k sqft118 Woodstock Dr, Charlottesville, VA 22901For SaleMLS ID #681493, ALYSON SNIDER, DONNA GOINGS REAL ESTATE LLC. CAAR
- $639,0004 bd4 ba2.2k sqft405 Samara Ct, Charlottesville, VA 22903For SaleMLS ID #682301, LEONARD MAILLOUX, REAL ESTATE III, INC.. CAAR
- $599,9003 bd3 ba2.2k sqft102 Angus Ct, Charlottesville, VA 22901For SaleMLS ID #680281, BRENTNEY KOZUCH, STORY HOUSE REAL ESTATE. CAAR
- $999,9004 bd3 ba2.7k sqft1613 King Mountain Rd, Charlottesville, VA 22901For SaleMLS ID #682443, ANDREA HUBBELL, CORE REAL ESTATE PARTNERS LLC. CAAR
- $657,0002 bd2 ba1.6k sqft500 Crestwood Dr Unit 2402, Charlottesville, VA 22903For SaleMLS ID #682253, CAROLINE REVERCOMB, HOWARD HANNA ROY WHEELER REALTY CO.- CHARLOTTESVILLE. CAAR
- $565,0005 bd3 ba2.1k sqft1506 Trailridge Rd, Charlottesville, VA 22903For SaleMLS ID #680729, DIMTRY SHAPOVALOV, THE RIGHT MOVE REAL ESTATE, INC.. CAAR
- $599,0004 bd2 ba1.9k sqft2417 Angus Rd, Charlottesville, VA 22901For SaleMLS ID #678527, ERRIN SEARCY, STORY HOUSE REAL ESTATE. CAAR
- $415,0002 bd2 ba1k sqft106 Harris Rd, Charlottesville, VA 22903For SaleMLS ID #682560, JIM DUNCAN, NEST REALTY GROUP. CAAR
- $650,0003 bd2 ba1.6k sqft617 Hinton Ave, Charlottesville, VA 22902For SaleMLS ID #680785, GRIER MURPHY, NEST REALTY GROUP. CAAR
- $494,9003 bd4 ba1.8k sqft107 Westwood Cir, Charlottesville, VA 22903For SaleMLS ID #680458, LAUREL SMITH, MONTAGUE, MILLER & CO. - WESTFIELD. CAAR
- $775,0003 bd3 ba1.9k sqft518 8th St NE, Charlottesville, VA 22902For SaleMLS ID #676885, EDDIE KAROLIUSSEN, FOUR CORNERS REAL ESTATE SOLUTIONS, LLC. CAAR
- $599,9003 bd3 ba1.7k sqft102 Slate Pl, Charlottesville, VA 22902For SaleMLS ID #680838, GARY PALMER, TOWN REALTY. CAAR
- $460,0003 bd2 ba1.4k sqft1905 Swanson Dr, Charlottesville, VA 22901For Sale
 MLS ID #VAAB2001318, Janis Carter, Pearson Smith Realty, LLC. Bright MLS
 - $775,0003 bd3 ba2.2k sqft1512 Chesapeake St, Charlottesville, VA 22902For SaleMLS ID #680921, ASHLEY PALMER, FRANK HARDY SOTHEBY'S INTERNATIONAL REALTY. CAAR
- $600,0003 bd3 ba2k sqft144 Burnet St, Charlottesville, VA 22902For SaleMLS ID #682002, VOE MONTGOMERY, NEST REALTY GROUP. CAAR
- $550,0003 bd3 ba1.9k sqft1321 Oak Tree Ln, Charlottesville, VA 22901For SaleMLS ID #682072, YVETTE OKROS, LAUREL OAK PROPERTY MANAGEMENT, LLC. CAAR
