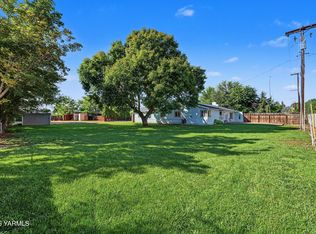
Situated in an established West Valley neighborhood, this spacious split-entry home offers 2,314 square feet of flexible living space on a generous 0.26-acre lot. The upper level features a light-filled living room with a brick surround pellet stove and windows overlooking the surrounding Yakima hills. The adjoining dining area and kitchen create an easy flow for everyday living. The primary suite includes a private bath, and two additional bedrooms share a full guest bathroom. A conveniently located laundry room provides access from the hallway, kitchen, and primary bath. Downstairs, a large family room with a walk-in closet offers plenty of possibilities for recreation, hobbies, guests, or additional living space. Two more rooms provide valuable flexibility for a home office, workshop, storage, or future improvements. Outside, the expansive fenced backyard offers room to garden, play, entertain, or create your own outdoor retreat, complete with a garden area and storage shed. An attached two-car garage, and RV parking add everyday convenience. With abundant space inside and out, this home presents an excellent opportunity to personalize and make it your own.
Pending
Listed by: Keller Williams Yakima Valley • Kathryn M Soldano • 509-949-0067
$390,000
1710 S 73rd Avenue, Yakima, WA 98908
4beds
2,314sqft
Single Family Residence
Built in 1976
0.26 Acres Lot
$388,800 Zestimate®
$169/sqft
$-- HOA
What's special
Brick surround pellet stoveRv parkingAttached two-car garageExpansive fenced backyardGarden areaStorage shedSpacious split-entry home
- --
- on Zillow
- 807
- views
- 61
- saves
Likely to sell faster than
Zillow last checked:
Listing updated:
Listed by:
Kathryn M Soldano 509-949-0067 kathrynsoldano@gmail.com,
Keller Williams Yakima Valley
Source: NWMLS as distributed by MLS GRID,MLS#: 2587069
Facts & features
Interior
Bedrooms & bathrooms
- Bedrooms: 4
- Bathrooms: 2
- Full bathrooms: 2
- Main level bathrooms: 2
- Main level bedrooms: 4
Primary bedroom
- Level: Main
Bedroom
- Level: Main
Bedroom
- Level: Main
Bedroom
- Level: Main
Bathroom full
- Level: Main
Bathroom full
- Level: Main
Den office
- Level: Lower
Dining room
- Level: Main
Entry hall
- Level: Main
Family room
- Level: Lower
Kitchen with eating space
- Level: Main
Living room
- Level: Main
Utility room
- Level: Main
Heating
- Fireplace, Radiant, Electric
Cooling
- None
Appliances
- Included: Dishwasher, Microwave, Refrigerator, Stove(s)/Range(s), Washer, Dishwasher(s), Microwave(s), Refrigerator(s), Washer(s)
Features
- Bath Off Primary, Dining Room
- Flooring: Laminate, Carpet
- Basement: Daylight,Finished
- Number of fireplaces: 1
- Fireplace features: Wood Burning, Main Level: 1, Fireplace
Interior area
- Total structure area: 2,314
- Total interior livable area: 2,314 sqft
Video & virtual tour
Property
Parking
- Total spaces: 2
- Parking features: Attached Carport, RV Parking
- Carport spaces: 2
Features
- Levels: Multi/Split
- Entry location: Main
- Patio & porch: Bath Off Primary, Dining Room, Fireplace
- Has view: Yes
- View description: City
Lot
- Size: 0.26 Acres
- Features: Paved, Fenced-Partially, Irrigation, RV Parking
- Topography: Partial Slope
- Residential vegetation: Garden Space
Details
- Parcel number: 18133224447
- Special conditions: Standard
Construction
Type & style
- Home type: SingleFamily
- Architectural style: Split Entry
- Property subtype: Single Family Residence
Materials
- Wood Siding
- Foundation: Poured Concrete
- Roof: Composition
Condition
- Year built: 1976
Utilities & green energy
- Sewer: Sewer Connected
- Water: Public
Community & HOA
Community
- Subdivision: West Valley
Location
- Region: Yakima
Financial & listing details
- Price per square foot: $169/sqft
- Tax assessed value: $394,100
- Annual tax amount: $2,055
- Date on market: 9/25/2026
- Listing terms: Conventional
- Inclusions: Dishwasher(s), Microwave(s), Refrigerator(s), Stove(s)/Range(s), Washer(s)
Estimated market value
$388,800
$369,000 - $408,000
$2,570/mo
Price history
| Date | Event | Price |
|---|---|---|
| 10/2/2026 | Pending sale | $390,000$169/sqft |
Source:  Yakima #26-2930 Report a problem | ||
| 9/23/2026 | Listed for sale | $390,000$169/sqft |
Source: Yakima #26-2930 Report a problem | ||
Public tax history
| Year | Property taxes | Tax assessment |
|---|---|---|
| 2025 | $3,100 -11% | $394,100 +2.5% |
| 2024 | $3,485 +3.8% | $384,600 +5.6% |
| 2023 | $3,357 -4.3% | $364,100 +22.8% |
| 2022 | $3,507 +8.5% | $296,400 +14.5% |
| 2021 | $3,231 +28.3% | $258,900 +10.2% |
| 2019 | $2,518 +0.4% | $234,900 +18.3% |
| 2018 | $2,508 +2.4% | $198,500 +5% |
| 2017 | $2,449 | $189,100 +12.8% |
| 2016 | $2,449 | $167,600 -10.6% |
| 2015 | $2,449 | $187,450 |
| 2014 | $2,449 | $187,450 |
| 2013 | $2,449 | $187,450 +1.1% |
| 2011 | -- | $185,500 |
| 2010 | $2,279 | $185,500 |
Find assessor info on the county website
Monthly payment
Est. payment
Payment breakdown
Explore the cost of this home by adjusting the details. Changes won't be saved.Climate risks
Neighborhood: West Valley
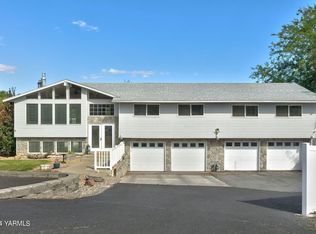

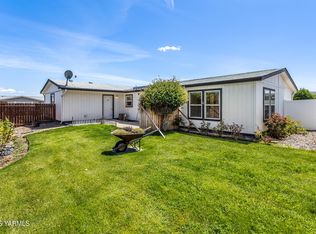

Similar homes
- $398,0004 bd2 ba2.6k sqft608 S 71st Ave, Yakima, WA 98908For Sale
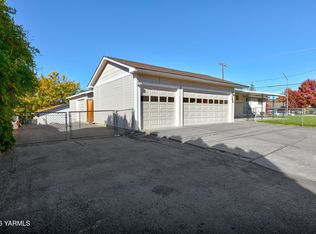
 MLS ID #26-3168, Chris Thorn, John L Scott Yakima. Yakima
- $--3 bd3 ba1.3k sqft6909 W King St, Yakima, WA 98908Auction
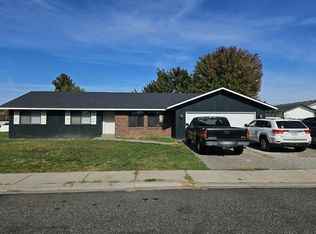 Auction.com 2
- $420,0003 bd2 ba1.5k sqft1701 S 72nd Ave, Yakima, WA 98908For Sale
 MLS ID #26-2925, Fatima Alejo Alvarez, HomeSmart Elite Brokers - Yakima. Yakima
- $389,0003 bd2 ba1.2k sqft403 S 90th Ave, Yakima, WA 98908For Sale
 MLS ID #26-3152, Mariana Cuevas, Coldwell Banker Cascade Real Estate. Yakima
- $429,9004 bd3 ba2.3k sqft4702 Carol Ave, Yakima, WA 98908For SaleMLS ID #26-3124, Jose Suarez, Berkshire Hathaway HomeServices Central Washington Real Estate. Yakima
- $385,0004 bd2 ba2.1k sqft1 N 65th Ave, Yakima, WA 98908For SaleMLS ID #26-2182, Jonathan Ehlers, Berkshire Hathaway HomeServices Central Washington Real Estate. Yakima
- $349,9003 bd2 ba1.7k sqft1517 S 72nd Ave, Yakima, WA 98908For SaleMLS ID #26-2953, Dana Phillips, Keller Williams Yakima Valley. Yakima
- $425,0005 bd2 ba1.8k sqft1113 S 72nd Ave, Yakima, WA 98908For SaleMLS ID #26-286, Michael Goulart, NEXTMOVE REALTY. Yakima
- $418,0003 bd3 ba1.8k sqft1706 Parsons Loop, Yakima, WA 98908For SaleMLS ID #26-2684, Cory Bemis, John L Scott Yakima. Yakima
- $425,0003 bd2 ba1.5k sqft417 S 81st Ave, Yakima, WA 98908For SaleMLS ID #26-2986, Alyssa Haslam, John L Scott Yakima. Yakima
- $380,0003 bd2 ba1.6k sqft5410 Bristol Way, Yakima, WA 98908For SaleMLS ID #26-2998, Fenja Swope, Berkshire Hathaway HomeServices Central Washington Real Estate. Yakima
- $405,0004 bd2 ba2.4k sqft4705 Tieton Dr, Yakima, WA 98908For SaleMLS ID #26-2215, Fenja Swope, Berkshire Hathaway HomeServices Central Washington Real Estate. Yakima
- $364,9004 bd2 ba2.2k sqft216 N 65th Ave, Yakima, WA 98908For SaleMLS ID #26-1697, Lia Jennings, Dalton Wade Inc.. Yakima
- $405,0003 bd2 ba1.5k sqft108 N 90th Ave, Yakima, WA 98908For SaleMLS ID #26-2721, Ryan Suenishi, eXp Realty LLC Kennewick. Yakima
- $369,9003 bd2 ba1.5k sqft600 S 69th Ave, Yakima, WA 98908For SaleMLS ID #26-2816, Cory Bemis, John L Scott Yakima. Yakima
- $355,0003 bd2 ba1.1k sqft402 S 69th Ave, Yakima, WA 98908For SaleMLS ID #26-2984, Miguel Cervantes, Yakima-CW Real Estate, LLC. Yakima
- $388,0003 bd2 ba1.9k sqft6601 W Lincoln Ave, Yakima, WA 98908For SaleMLS ID #26-2076, Amy Maib, Keller Williams Yakima Valley. Yakima
- $425,0003 bd2 ba1.7k sqft619 S 75th Ave, Yakima, WA 98908For SaleMLS ID #26-2949, Chris Nye, MLS4owners.com, Inc.. Yakima
