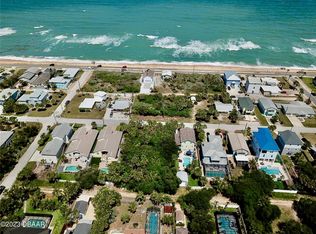
1 Block to the Beach: Luxury Smart Home with Resort Backyard $885,000 3 Beds | 2 Baths | 2,107 Sq. Ft. | Built in 2016 Welcome to your private coastal sanctuary at 1710 S. Central Avenue, where modern luxury meets the laid-back charm of Flagler Beach. Located just one block from the Atlantic Ocean, this pristine 2016-built home offers the ultimate "Goldilocks" coastal lifestyle—enjoy the ocean breezes and the soothing sound of the surf, without the high maintenance and steep insurance premiums of direct oceanfront living. Step through the front door of this 2,107-square-foot masterpiece and you are greeted by a bright, open-concept floor plan designed for effortless entertaining and seamless indoor-outdoor living. But the true showstopper lies just beyond the back door. The backyard has been completely transformed into a private, zero-maintenance luxury resort. Dive into the custom in-ground pool, which features a state-of-the-art heater and chiller system. Whether it’s a crisp January evening or a scorching 95-degree August afternoon, you have total climate control over your swim. The pool is framed by premium, pet-friendly artificial turf that stays vibrant green 365 days a year with zero mowing, watering, or salt-air rot. As you relax, the integrated outdoor surround-sound system fills the air with high-fidelity audio, creating an unmatched atmosphere for summer BBQs or quiet nights under the stars. Unlike the older beach bungalows in the area, this 2016 construction means you inherit modern structural integrity, energy-efficient systems, and updated building codes that translate to massive savings on your homeowner’s insurance. This turn-key beachside paradise is ready for its next chapter. Skip the months of construction delays and permitting headaches—your private resort is finished, permitted, and waiting for you. Schedule your private viewing today and experience 1710 S. Central Ave for yourself.
Sold for $865,000
$865,000
1710 S CENTRAL AVENUE, FLAGLER BEACH, FL 32136
3beds
2,107sqft
Single Family Residence
Built in 2016
7,500 Square Feet Lot
$865,500 Zestimate®
$411/sqft
$3,459 Estimated rent
Home value
$865,500
$805,000 - $926,000
$3,459/mo
Zestimate® history
Owner options
List your home for rent
$3,459/mo
Rent Zestimate®
Find your next renter with Zillow Rental Manager. Plus, with online applications, you can quickly screen prospective tenants – for free.
$3,459/mo
Rent Zestimate®
Refinance and save
$4,904/mo
Est. payment
Refinancing to a lower rate could help reduce your monthly payments and save thousands over the life of the loan.
$4,904/mo
Est. payment
Explore your selling options
Work with a Zillow partner agent
Leverage their expertise and Zillow's premium Showcase listings to get your home seen by more buyers.
Get startedList with your own agent
Get your home in front of millions of buyers by listing it on Zillow.
Learn how to do itSell it yourself
Take full control of how buyers see your home on Zillow by listing For Sale by Owner (FSBO).
List your homeWhat's special
Custom in-ground poolIntegrated outdoor surround-sound systemBright open-concept floor planPremium pet-friendly artificial turf
Zillow last checked:
Listing updated:
Listed by:
Moe Mossa 888-490-1268,
SAVVY AVENUE, LLC 888-490-1268
Bought with:
Jeffrey Meyer, 3265244
COMPASS FLORIDA
Source: Stellar MLS,MLS#: A4695030 Originating MLS: Sarasota - Manatee
Originating MLS: Sarasota - Manatee
Facts & features
Interior
Bedrooms & bathrooms
- Bedrooms: 3
- Bathrooms: 2
- Full bathrooms: 2
Primary bedroom
- Features: Walk-In Closet(s)
- Level: First
Kitchen
- Level: First
Living room
- Level: First
Heating
- Central, Electric
Cooling
- Central Air
Appliances
- Included: Dishwasher, Dryer, Electric Water Heater, Exhaust Fan, Freezer, Ice Maker, Microwave, Range, Range Hood, Refrigerator, Washer, Water Filtration System, Water Purifier, Water Softener
- Laundry: Electric Dryer Hookup, Inside, Laundry Room
Features
- Cathedral Ceiling(s), Ceiling Fan(s), Crown Molding, High Ceilings, Kitchen/Family Room Combo, Living Room/Dining Room Combo, Open Floorplan, Primary Bedroom Main Floor, Stone Counters, Thermostat, Vaulted Ceiling(s), Walk-In Closet(s), Wet Bar
- Flooring: Tile
- Doors: French Doors, Outdoor Shower, Sliding Doors
- Windows: Skylight(s), Window Treatments, Hurricane Shutters, Shutters
- Has fireplace: No
Interior area
- Total structure area: 2,107
- Total interior livable area: 2,107 sqft
Property
Parking
- Total spaces: 2
- Parking features: Garage - Attached
- Attached garage spaces: 2
Features
- Levels: Two
- Stories: 2
- Exterior features: Balcony, Garden, Irrigation System, Outdoor Shower, Private Mailbox, Rain Gutters, Sidewalk
- Has private pool: Yes
- Pool features: Auto Cleaner, Child Safety Fence, Deck, Fiber Optic Lighting, Gunite, Heated, In Ground, Lighting, Other, Salt Water, Tile
- Has view: Yes
- View description: Gulf/Ocean - Partial
- Has water view: Yes
- Water view: Gulf/Ocean - Partial
Lot
- Size: 7,500 Square Feet
Details
- Parcel number: 1812322750000400030
- Zoning: N/A
- Special conditions: None
Construction
Type & style
- Home type: SingleFamily
- Property subtype: Single Family Residence
Materials
- Block, Cement Siding, HardiPlank Type, Stucco, Wood Frame
- Foundation: Slab
- Roof: Shingle
Condition
- New construction: No
- Year built: 2016
Utilities & green energy
- Sewer: Public Sewer
- Water: Public
- Utilities for property: Cable Connected, Electricity Connected, Public, Sewer Connected, Sprinkler Meter, Water Connected
Community & HOA
Community
- Pet fee: $0 monthly
- Subdivision: FUQUAY SUB
HOA
- Has HOA: No
Location
- Region: Flagler Beach
Financial & listing details
- Price per square foot: $411/sqft
- Tax assessed value: $657,090
- Annual tax amount: $8,453
- Date on market: 5/29/2026
- Cumulative days on market: 2 days
- Listing terms: Cash,Conventional,FHA,VA Loan
- Ownership: Fee Simple
- Total actual rent: 0
- Electric utility on property: Yes
- Road surface type: Asphalt
Price history
| Date | Event | Price |
|---|---|---|
| 6/30/2026 | Sold | $865,000-2.3%$411/sqft |
Source:  Stellar MLS #A4695030 Report a problem Stellar MLS #A4695030 Report a problem | ||
| 5/31/2026 | Pending sale | $885,000$420/sqft |
Source: Stellar MLS #A4695030 Report a problem | ||
| 5/29/2026 | Listed for sale | $885,000+96.7%$420/sqft |
Source: Stellar MLS #A4695030 Report a problem | ||
| 12/19/2016 | Sold | $450,000$214/sqft |
Source: Public Record Report a problem | ||
Public tax history
| Year | Property taxes | Tax assessment |
|---|---|---|
| 2024 | $7,541 +2.6% | $428,229 +3% |
| 2023 | $7,348 +2.5% | $415,756 +3% |
| 2022 | $7,165 +1.2% | $403,646 +3% |
| 2021 | $7,079 -17.5% | $391,889 -7% |
| 2020 | $8,582 -0.1% | $421,284 +2.4% |
| 2019 | $8,586 +7% | $411,284 +8% |
| 2018 | $8,025 +3.8% | $380,963 +4.3% |
| 2017 | $7,731 | $365,417 |
Find assessor info on the county website
Neighborhood: 32136
Nearby homes
- $742,9003 bd2 ba2.1k sqft1706 S Central Ave, Flagler Beach, FL 32136Off Market
- $315,0007,500 Square Feet1712 S Central Ave #4, Flagler Beach, FL 32136Sold
- $1,071,3002 bd1 ba1.2k sqft1702 S Central Ave, Flagler Beach, FL 32136Off Market
- $315,0007,492 Square Feet1712 Central Ave S, Flagler Beach, FL 32136Sold
- $--2.545 Acres17XX Central Ave N, Flagler Beach, FL 32136Off Market
- $268,0007,405.2 Square Feet1716 S Central Ave, Flagler Beach, FL 32136Sold
- $140,0007,492 Square Feet1711 S Central Ave, Flagler Beach, FL 32136Off Market
- $742,7004 bd3 ba2.6k sqft1720 S Central Ave, Flagler Beach, FL 32136Off Market
Nearby schools
GreatSchools rating
- 8/10Old Kings Elementary SchoolGrades: PK-5Distance: 3.3 mi
- 5/10Buddy Taylor Middle SchoolGrades: 6-8Distance: 7.6 mi
- 4/10Flagler-Palm Coast High SchoolGrades: 9-12Distance: 5.4 mi
Get a cash offer in 3 minutes
Find out how much your home could sell for in as little as 3 minutes with a no-obligation cash offer.
Estimated market value
$865,500
Get a cash offer in 3 minutes
Find out how much your home could sell for in as little as 3 minutes with a no-obligation cash offer.
Estimated market value
$865,500
- Florida
- Flagler County
- Flagler Beach
- 32136
- 1710 S CENTRAL AVENUE
Nearby cities
Nearby neighborhoods
Nearby zip codes
Other Flagler Beach Topics
