Skip main navigation
Off market
  • $1,821,100

    1710 S Clayton St, Denver, CO 80210

    5beds
    6,814sqft
    SingleFamily
    Built in 2009
    10,528 Square Feet Lot
    $1,821,100 Zestimate®
    $267/sqft
    $6,073 Estimated rent

    Home value

    $1,821,100

    $1.68M - $2.00M

    $6,073/mo

    Zestimate® history
    Loading
    Loading...

    Owner options

    List your home for rent

    $6,073/mo

    Rent Zestimate®

    Find your next renter with Zillow Rental Manager. Plus, with online applications, you can quickly screen prospective tenants – for free.

    Learn more

    $6,073/mo

    Rent Zestimate®

    Refinance and save

    $10,554/mo

    Est. payment

    Refinancing to a lower rate could help reduce your monthly payments and save thousands over the life of the loan.

    See today's rates

    $10,554/mo

    Est. payment

    Explore your selling options

    Work with a Zillow partner agent

    Leverage their expertise and Zillow's premium Showcase listings to get your home seen by more buyers.

    Get started

    List with your own agent

    Get your home in front of millions of buyers by listing it on Zillow.

    Learn how to do it

    Sell it yourself

    Take full control of how buyers see your home on Zillow by listing For Sale by Owner (FSBO).

    List your home

    What's special

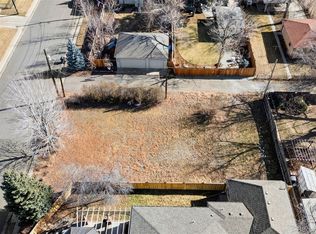
    Unique in Cory-Merrill on a 1/4 acre corner lot this outstanding home is a Colorado classic with a polished, rustic feel. Every element of this carefully built home was handcrafted for timeless appeal.A stately front entry, open dining room with mountain views, a grand family room boasting a 22' vaulted ceiling and a wood burning fireplace, French doors open to a study, and a chef's kitchen features quartz countertops and knotty alder wood cabinets. Ideal for entertaining and relaxing, the spacious wrap around back patio compliments the modern indoor/outdoor lifestyle.A vine-draped lattice, pergola, mature trees, gardens and a velvety lawn create an impressive backdrop for each distinguished patio area. Tall ceilings throughout and light flooded flowing rooms designed especially for an intimate feel. A first floor master suite with a spectacular walk in closet (larger than your college dorm) offers abundant built-in's, hanging galore, and shelves for many pairs of shoes.This closet flows directly into a generously sized laundry room with sink, cabinets and counter space for sorting and folding.A mud room located off of one of the attached garages offers abundant built-in storage, "cubby" options including hooks for coats, lift top benches for gloves and mittens, individualized drawers, and separate shoe storage.Three additional bedrooms with large walk-in closets, 2 bathrooms, a second laundry room, and a loft with built in's and beautiful Rocky Mountain views complete the 2nd floor.The finished basement with a Great room, wet bar and full refrigerator, fireplace, theater/game room, a craft room, second study, a bath, and an additional bedroom ideal for a guest, nanny/Au Pair or in-law suite.A private driveway leads to two distinct attached 2 car garages- unheard of in this Denver neighborhood. Custom millwork, wainscoting and beautiful architectural designs throughout, coupled with modern conveniences, were all well thought out when building this luxurious home.

    This property is off market, which means it's not currently listed for sale or rent on Zillow. This may be different from what's available on other websites or public sources.

    Facts & features

    Interior

    Bedrooms & bathrooms
    • Bedrooms: 5
    • Bathrooms: 5
    • Full bathrooms: 4
    • 1/2 bathrooms: 1
    Heating
    • Forced air
    Cooling
    • Central
    Appliances
    • Included: Dishwasher, Dryer, Freezer, Garbage disposal, Microwave, Range / Oven, Refrigerator, Washer
    • Laundry: Sink
    Features
    • Ceiling Fan(s), Wet Bar, Kitchen Island, Pantry, Sound System, Walk-In Closet(s), Vaulted Ceiling(s), Breakfast Nook, Eat-in Kitchen, Built-in Features, Entrance Foyer, Wired for Data, Open Floorplan, Jack & Jill Bath, Quartz Counters, Master Suite, Five Piece Bath, Smoke Free, Marble Counters, Audio/Video Controls
    • Flooring: Tile, Carpet, Hardwood
    • Windows: Double Pane Windows, Window Coverings, Window Treatments
    • Basement: Finished
    • Has fireplace: Yes
    • Fireplace features: Wood Burning, Gas, Family Room, Great Room, Master Bedroom, Basement
    Interior area
    • Total interior livable area: 6,814 sqft
    • Finished area below ground: 2666.00

    Property

    Parking
    • Total spaces: 4
    • Parking features: Garage - Attached
    Features
    • Patio & porch: Patio, Wrap Around, Covered, Front Porch
    • Exterior features: Stucco, Brick, Cement / Concrete
    • Fencing: Partial
    Lot
    • Size: 10,528 sqft
    • Features: Level, Corner Lot, Landscaped, Near Public Transit, Sprinklers In Front, Sprinklers In Rear
    Details
    • Parcel number: 0524320033000
    • Zoning description: E-SU-DX
    • Other equipment: Home Theater, Gas Valve

    Construction

    Type & style
    • Home type: SingleFamily
    • Architectural style: Traditional
    Materials
    • Roof: Composition
    Condition
    • Year built: 2009

    Utilities & green energy

    • Sewer: Public Sewer
    • Water: Public

    Community & neighborhood

    Security
    • Security features: Security System, Smoke Detector(s), Carbon Monoxide Detector(s), Smart Cameras
    Location
    • Region: Denver

    Other

    Other facts
    • Flooring: Wood, Carpet, Tile, Stone
    • Roof: Metal, Composition
    • Sewer: Public Sewer
    • WaterSource: Public
    • Heating: Forced Air
    • RoadSurfaceType: Paved
    • Appliances: Dishwasher, Refrigerator, Disposal, Double Oven, Convection Oven, Dryer, Microwave, Washer, Cooktop, Freezer, Gas Water Heater, Self Cleaning Oven, Oven
    • FireplaceYN: true
    • InteriorFeatures: Ceiling Fan(s), Wet Bar, Kitchen Island, Pantry, Sound System, Walk-In Closet(s), Vaulted Ceiling(s), Breakfast Nook, Eat-in Kitchen, Built-in Features, Entrance Foyer, Wired for Data, Open Floorplan, Jack & Jill Bath, Quartz Counters, Master Suite, Five Piece Bath, Smoke Free, Marble Counters, Audio/Video Controls
    • GarageYN: true
    • AttachedGarageYN: true
    • HeatingYN: true
    • CoolingYN: true
    • FireplaceFeatures: Wood Burning, Gas, Family Room, Great Room, Master Bedroom, Basement
    • PatioAndPorchFeatures: Patio, Wrap Around, Covered, Front Porch
    • Basement: Full, Sump Pump
    • FireplacesTotal: 3
    • ConstructionMaterials: Concrete, Stucco, Brick
    • RoomsTotal: 22
    • WindowFeatures: Double Pane Windows, Window Coverings, Window Treatments
    • LotFeatures: Level, Corner Lot, Landscaped, Near Public Transit, Sprinklers In Front, Sprinklers In Rear
    • ArchitecturalStyle: Traditional
    • ExteriorFeatures: Balcony, Garden, Lighting, Rain Gutters, Private Yard
    • Fencing: Partial
    • RentIncludes: Water
    • CoveredSpaces: 4
    • Cooling: Central Air
    • SecurityFeatures: Security System, Smoke Detector(s), Carbon Monoxide Detector(s), Smart Cameras
    • StructureType: House
    • OtherEquipment: Home Theater, Gas Valve
    • LaundryFeatures: Sink
    • BelowGradeFinishedArea: 2666.00
    • MlsStatus: Active
    • ZoningDescription: E-SU-DX
    • Road surface type: Paved

    Price history

    DateEventPrice
    7/15/2021Sold$1,350,000-16.9%$198/sqft
    Source: Public Record Report a problem
    9/22/2020Listing removed$1,625,000$238/sqft
    Source: Kentwood Real Estate Cherry Creek #8059382 Report a problem
    7/29/2020Price change$1,625,000-4.1%$238/sqft
    Source: Kentwood Real Estate Cherry Creek #8059382 Report a problem
    5/2/2020Listed for sale$1,695,000+747.5%$249/sqft
    Source: Kentwood Real Estate Cherry Creek #8059382 Report a problem
    2/27/2008Sold$200,000+35.1%$29/sqft
    Source: Public Record Report a problem
    7/2/1999Sold$148,000+37%$22/sqft
    Source: Public Record Report a problem
    6/1/1994Sold$108,000$16/sqft
    Source: Public Record Report a problem

    Public tax history

    YearProperty taxesTax assessment
    2024$7,586 +5.7%$97,900 -3.6%
    2023$7,174 +3.6%$101,560 +12.6%
    2022$6,925 +14.5%$90,210 -2.8%
    2021$6,048 +2.9%$92,810 +13.9%
    2020$5,878 +12.7%$81,510 -32.2%
    2019$5,218 $120,189 +78.2%
    2018$5,218 +0.3%$67,440
    2017$5,202 -38.2%$67,440 -37.4%
    2016$8,413 +40.6%$107,680
    2015$5,985 0%$107,680 +49.4%
    2014$5,987 -14%$72,060
    2013$6,961 +17.9%$72,060 -13%
    2012$5,904 -6.6%$82,800 +32.3%
    2011$6,323 +86.6%$62,600 -38.3%
    2010$3,389 +125.6%$101,510 +95.1%
    2009$1,503 +11.8%$52,030 +160.5%
    2007$1,344 +1.1%$19,970 -0.5%
    2006$1,329 +22.7%$20,080
    2005$1,083 +14.7%$20,080 +16.1%
    2003$945 +1.9%$17,290 +9.6%
    2002$927 $15,780 -4.4%
    2001-- $16,510

    Find assessor info on the county website

    Neighborhood: Cory - Merrill

    Nearby schools

    GreatSchools rating
    Schools provided by the listing agent
    • Elementary: Cory
    • Middle: Merrill
    • High: South
    • District: Denver 1

    Source: The MLS. This data may not be complete. We recommend contacting the local school district to confirm school assignments for this home.

    Get a cash offer in 3 minutes
    Find out how much your home could sell for in as little as 3 minutes with a no-obligation cash offer.
    Estimated market value
    $1,821,100
    Get a cash offer in 3 minutes
    Find out how much your home could sell for in as little as 3 minutes with a no-obligation cash offer.
    Estimated market value
    $1,821,100