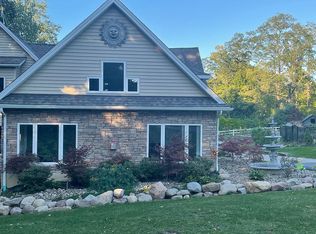
Nestled along the banks of scenic 18 Mile Creek 1710 South Creek offers a rare blend of rustic charm, modern upgrades, and natural beauty. This one-of-a-kind property delivers privacy, panoramic views, and functional spaces designed for both entertaining and daily living. The open-concept kitchen features a professional 8-burner stove, abundant cabinetry, and a built-in information center desk, seamlessly flowing into a sunlit dining room framed by windows overlooking the manicured front yard. The great room becomes the heart of the home with a gas fireplace, wood-burning stove, and a stunning hand-laid natural stone feature wall stretching floor to ceiling at fireplace. A wall of windows overlooks the ever-changing views of 18 Mile Creek, offering year-round scenery and natural light. The screened ample patio, fully covered Trex deck featuring recessed lighting, a gas fireplace, and a built-in gas line for grilling—creating a true 3-season outdoor living space. The main-floor primary suite offers a private deck facing the woods, private hot tub area Primary bath has a soaking tub, oversized walk-in shower, and generous closet space—designed as a restful retreat. Upstairs, a cozy loft leads to a second private deck with panoramic creek views—perfect for an office, art studio, or reading nook. The fully finished, walkout lower level provides versatile living and entertainment space, complete with a large gathering area, dry bar, brand-new laundry room, multiple storage rooms, and flex areas ideal for a home gym, workshop, or game room. The oversized three-car garage offers built-in workbenches, shelving, and a loft for added storage—ideal for hobbyists, car enthusiasts, or anyone needing extra space for tools and toys. The outdoor grounds are equally impressive with mature trees, professional landscaping, wildlife habitats, multi-level decks, and private creekside trails. Located minutes from Hamburg Beach, Lake Erie, Route 5, shopping, dining, and parks, this property offers both serenity and convenience. Whether you’re seeking a peaceful retreat, a place for entertaining, or a home surrounded by nature, delivers a unique lifestyle hard to duplicate.
Closed
Zillow last checked:
Listing updated:
Bought with:
Tracy A. Parke Gibas, 10401284872
RE/MAX Hometown Choice
Source: NYSAMLSs,MLS#: B1617673 Originating MLS: Buffalo
Originating MLS: BuffaloPrice history
| Date | Event | Price |
|---|---|---|
| 10/3/2025 | Sold | $765,000+0.8%$287/sqft |
Source:  NYSAMLSs #B1617673 Report a problem NYSAMLSs #B1617673 Report a problem | ||
| 7/18/2025 | Pending sale | $759,000$285/sqft |
Source: NYSAMLSs #B1617673 Report a problem | ||
| 6/26/2025 | Listed for sale | $759,000+78.6%$285/sqft |
Source: NYSAMLSs #B1617673 Report a problem | ||
| 8/21/2014 | Sold | $425,000-5.3%$160/sqft |
Source: Public Record Report a problem | ||
| 5/21/2014 | Price change | $449,000-10%$169/sqft |
Source: CENTURY 21 Ganey #B447742 Report a problem | ||
| 3/25/2014 | Listed for sale | $499,000+667.7%$187/sqft |
Source: Century 21 Ganey #B447742 Report a problem | ||
| 2/20/2008 | Sold | $65,000$24/sqft |
Source: Public Record Report a problem | ||