Skip main navigation
Sold for $815,000
  • $815,000

    1710 S Edgewood St, Arlington, VA 22204

    3beds
    1,998sqft
    Townhouse
    Built in 1991
    829 Square Feet Lot
    $834,000 Zestimate®
    $408/sqft
    $4,216 Estimated rent

    Home value

    $834,000

    Estimated sales range

    Not available

    $4,216/mo

    Zestimate® history
    Loading
    Loading...

    Owner options

    List your home for rent

    $4,216/mo

    Rent Zestimate®

    Find your next renter with Zillow Rental Manager. Plus, with online applications, you can quickly screen prospective tenants – for free.

    Learn more

    $4,216/mo

    Rent Zestimate®

    Refinance and save

    $5,233/mo

    Est. payment

    Refinancing to a lower rate could help reduce your monthly payments and save thousands over the life of the loan.

    See today's rates

    $5,233/mo

    Est. payment

    Explore your selling options

    Work with a Zillow partner agent

    Leverage their expertise and Zillow's premium Showcase listings to get your home seen by more buyers.

    Get started

    List with your own agent

    Get your home in front of millions of buyers by listing it on Zillow.

    Learn how to do it

    Sell it yourself

    Take full control of how buyers see your home on Zillow by listing For Sale by Owner (FSBO).

    List your home

    What's special

    Double-sided fireplaceSleek quartz countertopsPrivate fenced patioPeaceful neighborhoodLong center islandExpansive closetGorgeous open-layout kitchen
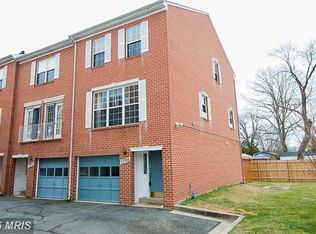
    Step inside this hidden gem, a townhome tucked away in a peaceful neighborhood and just moments from the vibrant perks of city life. Nested in Arlington, this 3 bedroom, 3.5 bathroom home welcomes you with it's perfect blend of tranquility and convenience. The main level offers an open concept living area that greets you with warmth, bathed in natural light pouring through three sets of French doors. The seamless flow of the cozy living room with it's double-sided fireplace, to the dining space makes this the ideal setting for both intimate gatherings and lively get togethers. In the heart of the home, a gorgeous open-layout kitchen features sleek quartz countertops, and long center island framed by pendant lighting. Stainless steel appliances and a chic tile backsplash complete the look, adding a modern edge. Off the eat-in kitchen is the deck, great for grilling to make entertaining easy. Upstairs you'll find an oversized primary suite, featuring an en-suite bath with dual sinks, a soothing soaking tub with jets, and a separate walk-in shower. The spacious second bedroom offers privacy with it's own en-suite bath and expansive closet. The lower level expands your living options, with an additional 3rd bedroom and en-suite bath perfect for guests. It opens onto a private fenced patio for quiet mornings with a cup of coffee. The local community comes alive with summertime block parties, nearby restaurants, pickelball at the Walter Reed Community Center and Sunday visits to the Columbia Pike Farmer's Market. With easy access to everything from coffee shops to the Pentagon and downtown DC, this home offers the perfect combination of city living.

    Zillow last checked:

    Listing updated:

    Listed by:

    Ann-Marie Grotticelli 703-501-4092,

    Coldwell Banker Realty

    Bought with:

    Laura Schwartz, 0225186753

    Corcoran McEnearney

    Source: Bright MLS,MLS#: VAAR2049870MLS Logo

    Facts & features

    Interior

    Bedrooms & bathrooms
    • Bedrooms: 3
    • Bathrooms: 4
    • Full bathrooms: 3
    • 1/2 bathrooms: 1
    • Main level bathrooms: 1
    Rooms
    • Room types: Living Room, Dining Room, Bedroom 2, Bedroom 3, Kitchen, Breakfast Room, Bedroom 1
    Basement
    • Area: 0
    Heating
    • Forced Air, Natural Gas
    Cooling
    • Central Air, Electric
    Appliances
    • Included: Gas Water Heater
    Features
    • Flooring: Carpet, Luxury Vinyl
    • Has basement: No
    • Number of fireplaces: 1
    Interior area
    • Total structure area: 1,998
    • Total interior livable area: 1,998 sqft
    • Finished area above ground: 1,998
    • Finished area below ground: 0

    Property

    Parking
    • Total spaces: 1
    • Parking features: Basement, Attached
    • Attached garage spaces: 1
    Accessibility
    • Accessibility features: None
    Features
    • Levels: Three
    • Stories: 3
    • Pool features: None
    • Fencing: Back Yard
    Lot
    • Size: 829 Square Feet
    • Features: Urban
    Details
    • Additional structures: Above Grade, Below Grade
    • Parcel number: 31001055
    • Zoning: RA14-26
    • Special conditions: Standard

    Construction

    Type & style
    • Home type: Townhouse
    • Architectural style: Colonial
    • Property subtype: Townhouse
    Materials
    • Brick
    • Foundation: Slab
    • Roof: Shingle,Composition
    Condition
    • Very Good
    • New construction: No
    • Year built: 1991
    • Major remodel year: 2019

    Utilities & green energy

    • Sewer: Public Sewer
    • Water: Public
    • Utilities for property: Cable Connected

    Community & HOA

    Community
    • Subdivision: Fairview Mews
    HOA
    • Has HOA: Yes
    • Services included: Trash
    • HOA fee: $180 quarterly
    • HOA name: FAIRVIEW MEWS
    Location
    • Region: Arlington

    Financial & listing details

    • Price per square foot: $408/sqft
    • Tax assessed value: $761,100
    • Annual tax amount: $7,862
    • Date on market: 10/17/2024
    • Listing agreement: Exclusive Right To Sell
    • Ownership: Fee Simple

    Price history

    DateEventPrice
    12/9/2024Sold$815,000-1.2%$408/sqft
    Source: Bright MLS #VAAR2049870 Report a problem
    12/7/2024Pending sale$825,000$413/sqft
    Source: Bright MLS #VAAR2049870 Report a problem
    11/6/2024Contingent$825,000$413/sqft
    Source: Bright MLS #VAAR2049870 Report a problem
    10/17/2024Listed for sale$825,000+20.1%$413/sqft
    Source: Bright MLS #VAAR2049870 Report a problem
    8/13/2019Sold$687,000+5.7%$344/sqft
    Source: Public Record Report a problem
    7/15/2019Listed for sale$649,900+54.7%$325/sqft
    Source: D.S.A. Properties & Investments LLC #VAAR152350 Report a problem
    4/12/2019Sold$420,000$210/sqft
    Source: Public Record Report a problem

    Public tax history

    YearProperty taxesTax assessment
    2025$7,962 +1.3%$770,800 +1.3%
    2024$7,862 +3.8%$761,100 +3.5%
    2023$7,575 +4.8%$735,400 +4.8%
    2022$7,225 +1.8%$701,500 +1.8%
    2021$7,099 +9.5%$689,200 +9.1%
    2020$6,484 +24.6%$632,000 +24.6%
    2019$5,203 +3.3%$507,100 +1.3%
    2018$5,037 -2.1%$500,700 -2.1%
    2017$5,146 +0.3%$511,500 -1.2%
    2016$5,132 +5.1%$517,900 +5.6%
    2015$4,885 +1.7%$490,500 +1.7%
    2014$4,803 +2.7%$482,200 +3.8%
    2013$4,675 +3.6%$464,700
    2012$4,512 +16%--
    2011$3,889 --
    2009-- --
    2008-- --
    2007-- --
    2006-- --
    2005-- --
    2004-- --
    2003-- --
    2002-- --
    2001-- $176,300
    Find assessor info on the county website

    Neighborhood: Nauck

    Nearby schools

    GreatSchools rating
    Schools provided by the listing agent
    • District: Arlington County Public Schools

    Source: Bright MLS. This data may not be complete. We recommend contacting the local school district to confirm school assignments for this home.

    Get a cash offer in 3 minutes
    Find out how much your home could sell for in as little as 3 minutes with a no-obligation cash offer.
    Estimated market value
    $834,000
    Get a cash offer in 3 minutes
    Find out how much your home could sell for in as little as 3 minutes with a no-obligation cash offer.
    Estimated market value
    $834,000