Skip main navigation
Sold for $352,000
  • $352,000

    1710 S Kevin Dr, Tucson, AZ 85748

    4beds
    1,565sqft
    Single Family Residence
    Built in 1976
    9,583 Square Feet Lot
    $348,900 Zestimate®
    $225/sqft
    $1,964 Estimated rent

    Home value

    $348,900

    $321,000 - $377,000

    $1,964/mo

    Zestimate® history
    Loading
    Loading...

    Owner options

    List your home for rent

    $1,964/mo

    Rent Zestimate®

    Find your next renter with Zillow Rental Manager. Plus, with online applications, you can quickly screen prospective tenants – for free.

    Learn more

    $1,964/mo

    Rent Zestimate®

    Refinance and save

    $2,104/mo

    Est. payment

    Refinancing to a lower rate could help reduce your monthly payments and save thousands over the life of the loan.

    See today's rates

    $2,104/mo

    Est. payment

    Explore your selling options

    Work with a Zillow partner agent

    Leverage their expertise and Zillow's premium Showcase listings to get your home seen by more buyers.

    Get started

    List with your own agent

    Get your home in front of millions of buyers by listing it on Zillow.

    Learn how to do it

    Sell it yourself

    Take full control of how buyers see your home on Zillow by listing For Sale by Owner (FSBO).

    List your home

    What's special

    Cozy fireplaceArizona roomUpdated kitchenFreshly painted trimNeutral interior repaintRecessed lightingPlenty of cabinet space
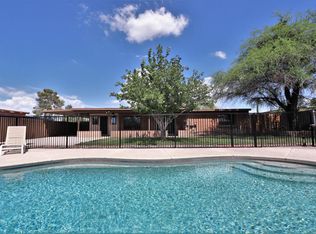
    WELCOME to 1710 S. Kevin Drive! A one-owner home that's been lovingly cared for and it shows. Built in the mid-1970s, this property sits in a quiet, established Eastside neighborhood close to shopping, restaurants, grocery stores, and bus service, yet feels peaceful and private with mountain views in the distance. The home offers 4 bedrooms and 2 baths with a comfortable layout that flows. The updated kitchen has stainless steel appliances, plenty of cabinet space, and a large peninsula that opens right into the dining area. The living room features recessed lighting, classic wooden shutters, and a cozy fireplace. Both bathrooms have been refreshed, including a newly tiled master shower. The Arizona room spans the entire back of the house, ideal for entertaining, hobbies, or simply enjoying the sunlight. There's also a large laundry room with extra storage plus two Tuff sheds, one 10x20 with a skylight and another 10x15 set up as a workshop or hobby space. Notable updates include a newer roof, freshly painted trim, and a neutral interior repaint. The home has Pella windows and patio doors in the master and dining rooms, with triple-pane windows throughout the rest of the home for added efficiency. It's an all-electric home, complete with wrought-iron security on all windows and doors for extra peace of mind. Outside, you'll find a new 13-ft wooden gate with alley access, perfect for RV parking or room for toys, and a backyard with space to create your dream pool. The semi-circle driveway adds to the curb appeal and convenience. If you've been searching for a well-cared-for Eastside home with updates, storage, and room to make it your own, this one's it!

    Zillow last checked:

    Listing updated:

    Listed by:

    Lori L Skolnik PLLC 520-245-8665,

    Realty Executives Arizona Territory

    Bought with:

    Brian Winkle, SA716432000

    Realty One Group Integrity

    Source: MLS of Southern Arizona,MLS#: 22528945MLS Logo

    Facts & features

    Interior

    Bedrooms & bathrooms
    • Bedrooms: 4
    • Bathrooms: 2
    • Full bathrooms: 2
    Heating
    • Heat Pump
    Cooling
    • Central Air, Ceiling Fan(s), Heat Pump
    Appliances
    • Included: Exhaust Fan, Dishwasher, Disposal, Refrigerator, Electric Range, Lazy Susan, Electric Oven, Microwave
    • Laundry: Storage, Outside, Washer, Dryer
    Features
    • Entrance Foyer, Walk-In Closet(s)
    • Flooring: Carpet, Ceramic Tile
    • Windows: Skylight(s), Double Pane Windows, Plantation Shutters, Triple Pane Windows
    • Number of fireplaces: 1
    • Fireplace features: Wood Burning, Living Room
    Interior area
    • Total structure area: 1,565
    • Total interior livable area: 1,565 sqft

    Property

    Parking
    • Total spaces: 1
    • Parking features: RV Gated
    • Has attached garage: Yes
    • Carport spaces: 1
    Accessibility
    • Accessibility features: None
    Features
    • Levels: One
    • Stories: 1
    • Patio & porch: Covered, Enclosed
    • Exterior features: Native Plants
    • Spa features: None
    • Has view: Yes
    • View description: Mountain(s)
    Lot
    • Size: 9,583 Square Feet
    • Dimensions: 78'X139'
    • Features: Adjacent to Alley, East/West Exposure
    Details
    • Additional structures: Shed(s), Workshop
    • Parcel number: 13608510A
    • Zoning: Tucson - R1
    • Special conditions: None

    Construction

    Type & style
    • Home type: SingleFamily
    • Architectural style: Ranch
    • Property subtype: Single Family Residence
    Materials
    • Slump Block
    • Roof: Foam,Built-Up - Reflect
    Condition
    • Year built: 1976

    Utilities & green energy

    • Water: Public
    • Utilities for property: Phone Connected

    Community & HOA

    Community
    • Features: Paved Street, Sidewalks
    • Security: Window Bars, Wrought Iron Security Door
    • Subdivision: Twenty-Nine Palms (1-70)
    HOA
    • Has HOA: No
    Location
    • Region: Tucson

    Financial & listing details

    • Price per square foot: $225/sqft
    • Tax assessed value: $234,337
    • Annual tax amount: $1,932
    • Date on market: 11/6/2025
    • Cumulative days on market: 68 days
    • Listing terms: FHA,VA Loan,Conventional,Cash,Submit
    • Road surface type: Paved

    Price history

    DateEventPrice
    2/6/2026Sold$352,000-2.2%$225/sqft
    Source: MLS of Southern Arizona #22528945 Report a problem
    2/5/2026Pending sale$360,000$230/sqft
    Source: MLS of Southern Arizona #22528945 Report a problem
    1/13/2026Contingent$360,000$230/sqft
    Source: MLS of Southern Arizona #22528945 Report a problem
    11/6/2025Listed for sale$360,000$230/sqft
    Source: MLS of Southern Arizona #22528945 Report a problem

    Public tax history

    YearProperty taxesTax assessment
    2025$1,851 +6.7%$23,434 +0.2%
    2024$1,735 -0.8%$23,393 +18.5%
    2023$1,748 -0.3%$19,735 +20.9%
    2022$1,754 +4.2%$16,322 +8.7%
    2021$1,683 +3%$15,011 +8.4%
    2020$1,635 $13,851 +4.8%
    2019$1,635 +4.8%$13,221 +17.9%
    2018$1,560 +4.8%$11,211
    2017$1,488 +1.1%$11,211 +3.5%
    2016$1,472 +11.8%$10,827 +5%
    2015$1,316 $10,311
    2014-- --
    2013-- $107,328
    2012-- --
    2011-- --
    2010-- --
    2009-- --
    2007-- --
    2006-- --
    2005-- --
    2004-- --
    2003-- --
    2002-- --
    2001$1,022 -3.2%--
    2000$1,056 --
    Find assessor info on the county website

    Neighborhood: Harrison East-South

    Nearby schools

    GreatSchools rating
    Schools provided by the listing agent
    • Elementary: Dunham
    • Middle: Secrist
    • High: Santa Rita

    Source: MLS of Southern Arizona. This data may not be complete. We recommend contacting the local school district to confirm school assignments for this home.

    Get a cash offer in 3 minutes
    Find out how much your home could sell for in as little as 3 minutes with a no-obligation cash offer.
    Estimated market value
    $348,900
    Get a cash offer in 3 minutes
    Find out how much your home could sell for in as little as 3 minutes with a no-obligation cash offer.
    Estimated market value
    $348,900