Welcome to 1710 S Mariposa Avenue, Bartow, Florida. Step into a piece of Bartow history with this stunning 6-bedroom, 3.5-bathroom luxurious estate home, gracefully situated on over an acre of prime real estate. Built in 1926, this iconic home is one of Bartow's most treasured properties, offering an exceptional blend of historic charm and modern comforts. With 3,892 square feet of living space, this home features a formal dining room, a cozy living room with a fireplace, and a bright Florida room with large picture windows that flood the space with natural light. The Gourmet Kitchen designed for the culinary enthusiast, the kitchen boasts solid wood cabinets, quartz countertops, a gas range, newer appliances, and built-in features including a double oven. A large closet pantry offers ample storage, making this space perfect for entertaining. The expansive master bedroom, located on the main floor, includes a walk-in closet and abundant storage. This versatile space could also serve as a great room for gatherings or an in-law suite. Additionally the main floor offers a sitting room or office as well as a second living room or music room as it is set up by the current owners. The second floor houses five additional bedrooms and two full bathrooms, providing plenty of space for family and guests. Throughout the home, you'll find original wood floors, tile, and plantation shutters that add to its timeless appeal. Additional Spaces: A mudroom/laundry room adds convenience, while the attached 2-car garage doubles as a workshop, perfect for hobbies or storage. Outdoor Living: Covered Lanai & Pool: Experience the best of Florida outdoor living under the expansive covered lanai, overlooking the large pool—ideal for relaxation and entertaining. Lush Grounds: Private well for irrigation. The property is adorned with a variety of fruit trees, including mango, traditional lemon, Ponderosa lemon, Florida and Mexicola avocado, peach, orange, guava, papaya, and banana trees. Two detached block sheds offers additional storage or workshop space. This unique property combines the best of historic elegance and modern convenience, making it a true gem in Bartow. Don’t miss the opportunity to own one of the area’s most iconic homes.
Sold for $660,000
$660,000
1710 S MARIPOSA AVENUE, BARTOW, FL 33830
6beds
3,892sqft
Single Family Residence
Built in 1926
1.17 Acres Lot
$531,700 Zestimate®
$170/sqft
$2,975 Estimated rent
Home value
$531,700
$436,000 - $638,000
$2,975/mo
Zestimate® history
Owner options
List your home for rent
$2,975/mo
Rent Zestimate®
Find your next renter with Zillow Rental Manager. Plus, with online applications, you can quickly screen prospective tenants – for free.
$2,975/mo
Rent Zestimate®
Refinance and save
$4,398/mo
Est. payment
Refinancing to a lower rate could help reduce your monthly payments and save thousands over the life of the loan.
$4,398/mo
Est. payment
Explore your selling options
Work with a Zillow partner agent
Leverage their expertise and Zillow's premium Showcase listings to get your home seen by more buyers.
Get startedList with your own agent
Get your home in front of millions of buyers by listing it on Zillow.
Learn how to do itSell it yourself
Take full control of how buyers see your home on Zillow by listing For Sale by Owner (FSBO).
List your homeWhat's special
Zillow last checked:
Listing updated:
Listed by:
Craig Burke 863-899-5010,
CRAIG BURKE REAL ESTATE GROUP, LLC 863-899-5010
Bought with:
Lily Chandler, 3479472
KELLER WILLIAMS LEGACY REALTY
Source: Stellar MLS,MLS#: B4901694 Originating MLS: Bartow
Originating MLS: Bartow
Facts & features
Interior
Bedrooms & bathrooms
- Bedrooms: 6
- Bathrooms: 4
- Full bathrooms: 3
- 1/2 bathrooms: 1
Rooms
- Room types: Attic, Bonus Room, Den/Library/Office, Family Room, Dining Room, Living Room, Utility Room, Storage Rooms
Primary bedroom
- Features: Ceiling Fan(s), Walk-In Closet(s)
- Level: First
- Dimensions: 23x22
Bedroom 1
- Features: Walk-In Closet(s)
- Level: Second
- Dimensions: 17x10
Bedroom 2
- Features: Built-in Closet
- Level: Second
- Dimensions: 13x13
Bedroom 3
- Features: Built-in Closet
- Level: Second
- Dimensions: 12x11
Bedroom 4
- Features: Jack & Jill Bathroom, Built-in Closet
- Level: Second
- Dimensions: 15x11
Bedroom 5
- Features: Jack & Jill Bathroom, Built-in Closet
- Level: First
- Dimensions: 14x16
Dining room
- Level: First
- Dimensions: 13x11
Kitchen
- Features: Pantry, Stone Counters
- Level: First
- Dimensions: 11x18
Living room
- Level: First
- Dimensions: 22x12
Heating
- Central, Electric
Cooling
- Central Air
Appliances
- Included: Dishwasher, Range, Refrigerator
- Laundry: Inside, Laundry Room
Features
- Built-in Features, Ceiling Fan(s), Crown Molding, Primary Bedroom Main Floor
- Flooring: Ceramic Tile, Hardwood
- Doors: French Doors
- Windows: Blinds, Shutters, Window Treatments
- Has fireplace: Yes
- Fireplace features: Living Room
- Common walls with other units/homes: Corner Unit
Interior area
- Total structure area: 5,009
- Total interior livable area: 3,892 sqft
Property
Parking
- Total spaces: 3
- Parking features: Alley Access, Off Street, Oversized, Workshop in Garage
- Attached garage spaces: 2
- Carport spaces: 1
- Covered spaces: 3
- Details: Garage Dimensions: 20x20
Features
- Levels: Two
- Stories: 2
- Patio & porch: Covered, Rear Porch, Screened
- Exterior features: Irrigation System, Lighting
- Has private pool: Yes
- Pool features: Deck, Gunite, In Ground, Pool Sweep, Screen Enclosure
- Fencing: Fenced,Other
Lot
- Size: 1.17 Acres
- Dimensions: 144 x 128
- Features: Corner Lot, Historic District, City Lot
- Residential vegetation: Fruit Trees, Mature Landscaping, Oak Trees, Trees/Landscaped
Details
- Additional structures: Barn(s), Shed(s), Workshop
- Parcel number: 253017428500001131
- Zoning: R-1A
- Special conditions: None
Construction
Type & style
- Home type: SingleFamily
- Architectural style: Florida,Historical
- Property subtype: Single Family Residence
Materials
- Brick, Other, Wood Frame
- Foundation: Slab
- Roof: Shingle
Condition
- Completed
- New construction: No
- Year built: 1926
Utilities & green energy
- Sewer: Public Sewer
- Water: Public
- Utilities for property: Public, Sprinkler Well
Community & HOA
Community
- Pet fee: $0 monthly
- Subdivision: LA SERENA
HOA
- Has HOA: No
Location
- Region: Bartow
Financial & listing details
- Price per square foot: $170/sqft
- Annual tax amount: $8,290
- Date on market: 8/9/2024
- Cumulative days on market: 23 days
- Listing terms: Cash,Conventional,FHA,VA Loan
- Ownership: Fee Simple
- Total actual rent: 0
- Road surface type: Asphalt
Price history
| Date | Event | Price |
|---|---|---|
| 9/30/2024 | Sold | $660,000-3.6%$170/sqft |
Source:  Stellar MLS #B4901694 Report a problem Stellar MLS #B4901694 Report a problem | ||
| 9/2/2024 | Pending sale | $685,000$176/sqft |
Source: Stellar MLS #B4901694 Report a problem | ||
| 8/10/2024 | Listed for sale | $685,000+25.7%$176/sqft |
Source: Stellar MLS #B4901694 Report a problem | ||
| 10/2/2023 | Listing removed | -- |
Source: Stellar MLS #B4900767 Report a problem | ||
| 8/28/2021 | Pending sale | $545,000$140/sqft |
Source: Stellar MLS #B4900767 Report a problem | ||
| 8/11/2021 | Listed for sale | $545,000$140/sqft |
Source: Stellar MLS #B4900767 Report a problem | ||
| 7/26/2021 | Pending sale | $545,000$140/sqft |
Source: Stellar MLS #B4900767 Report a problem | ||
| 7/16/2021 | Price change | $545,000-0.9%$140/sqft |
Source: Stellar MLS #B4900767 Report a problem | ||
| 6/16/2021 | Listed for sale | $549,950$141/sqft |
Source: Stellar MLS #B4900767 Report a problem | ||
Public tax history
Tax history is unavailable.
Neighborhood: 33830
Nearby homes
- $660,0005 bd4 ba3.8k sqft1710 Mariposa Ave, Bartow, FL 33830Sold

- $572,8003 bd3 ba4.4k sqft1010 Hermosa Ave, Bartow, FL 33830Off Market
- $22,1631.866 Acres1010 E Hermosa Ave, Bartow, FL 33830Off Market
- $500,5005 bd3 ba4k sqft1005 E Hibiscus Dr, Bartow, FL 33830Off Market
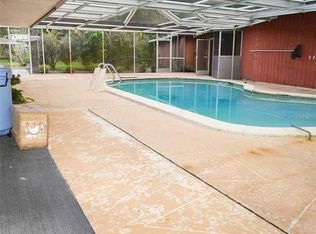
- $273,3003 bd2 ba1.3k sqft1003 E Hibiscus Dr, Bartow, FL 33830Off Market
- $316,5003 bd2 ba2.5k sqft950 Soledad Ave, Bartow, FL 33830Off Market
- $649,8004 bd3 ba4.3k sqft1795 S Mariposa Ave, Bartow, FL 33830Off Market
- $365,7004 bd2 ba2.1k sqft1015 Hibiscus Dr E, Bartow, FL 33830Off Market
Nearby schools
GreatSchools rating
- 5/10Floral Avenue Elementary SchoolGrades: PK-5Distance: 0.6 mi
- 3/10Bartow Middle SchoolGrades: 6-8Distance: 0.3 mi
- 3/10Bartow Senior High SchoolGrades: 9-12Distance: 0.6 mi
Get a cash offer in 3 minutes
Find out how much your home could sell for in as little as 3 minutes with a no-obligation cash offer.
Estimated market value
$531,700
Get a cash offer in 3 minutes
Find out how much your home could sell for in as little as 3 minutes with a no-obligation cash offer.
Estimated market value
$531,700
- Florida
- Polk County
- Bartow
- 33830
- 1710 S MARIPOSA AVENUE
Nearby cities
Nearby zip codes
Other Bartow Topics
