Welcome to your dream family complex! This unique, remarkably spacious home offers unmatched space and ultimate flexibility for multi-generational living for large families or passionate entertainers. By combining fresh, modern updates with meticulously maintained charm, this property adapts perfectly to your lifestyle needs. ?? Key Highlights · Newly Remodeled First Floor: Step into a freshly updated, modern living space designed for contemporary comfort. · Meticulously Maintained Second Floor: Spotless and well-kept upper level offering excellent functional space. · Dual Full Kitchens: Full kitchens on both the first and second floors—perfect for separate guest quarters, multi-generational households, or hosting large gatherings. · Entertainment Paradise: Multiple dedicated spaces for fun and relaxation, including game rooms, TV lounges, and playrooms. · Massive Finished Basement: Features a huge recreation room alongside an abundance of organized storage space. · Car Enthusiast's Dream: Includes a deep 2.5-car garage plus a massive 3-car carport complete with built-in storage. · Unique Backyard Courtyard: A private, distinct outdoor oasis ideal for weekend barbecues, morning coffee, or safe playtime. Don't miss out on this rare gem. Opportunities to own a home with this much flexible living space, storage, and parking variety do not come around often!
Sold for $350,000
$350,000
1710 S Noble Ave, Leland Grove, IL 62704
4beds
3,600sqft
Single Family Residence, Residential
Built in 1960
0.49 Acres Lot
$350,500 Zestimate®
$97/sqft
$1,995 Estimated rent
Home value
$350,500
$333,000 - $368,000
$1,995/mo
Zestimate® history
Owner options
List your home for rent
$1,995/mo
Rent Zestimate®
Find your next renter with Zillow Rental Manager. Plus, with online applications, you can quickly screen prospective tenants – for free.
$1,995/mo
Rent Zestimate®
Refinance and save
$2,509/mo
Est. payment
Refinancing to a lower rate could help reduce your monthly payments and save thousands over the life of the loan.
$2,509/mo
Est. payment
Explore your selling options
Work with a Zillow partner agent
Leverage their expertise and Zillow's premium Showcase listings to get your home seen by more buyers.
Get startedList with your own agent
Get your home in front of millions of buyers by listing it on Zillow.
Learn how to do itSell it yourself
Take full control of how buyers see your home on Zillow by listing For Sale by Owner (FSBO).
List your homeWhat's special
Zillow last checked:
Listing updated:
Listed by:
Philip E Chiles Mobl:217-306-7445,
Keller Williams Capital
Bought with:
Jami R Winchester, 475109074
The Real Estate Group, Inc.
Source: RMLS Alliance as distributed by MLS GRID,MLS#: CA1044067 Originating MLS: Capital Area Association of Realtors
Originating MLS: Capital Area Association of Realtors
Facts & features
Interior
Bedrooms & bathrooms
- Bedrooms: 4
- Bathrooms: 2
- Full bathrooms: 2
Bedroom 1
- Level: Main
- Dimensions: 21ft 7in x 12ft 9in
Bedroom 2
- Level: Main
- Dimensions: 13ft 0in x 12ft 1in
Bedroom 3
- Level: Upper
- Dimensions: 13ft 0in x 12ft 1in
Bedroom 4
- Level: Upper
- Dimensions: 14ft 4in x 10ft 11in
Other
- Level: Main
- Dimensions: 15ft 0in x 9ft 3in
Other
- Level: Upper
- Dimensions: 14ft 11in x 11ft 0in
Other
- Level: Upper
- Dimensions: 17ft 0in x 10ft 1in
Other
- Area: 600
Additional room
- Description: 2nd Kitchen
- Level: Upper
- Dimensions: 15ft 0in x 7ft 4in
Family room
- Level: Upper
- Dimensions: 15ft 2in x 14ft 11in
Kitchen
- Level: Main
- Dimensions: 19ft 0in x 9ft 9in
Living room
- Level: Main
- Dimensions: 19ft 5in x 15ft 0in
Main level
- Area: 1500
Upper level
- Area: 1500
Heating
- Forced Air
Cooling
- Zoned, Central Air
Appliances
- Included: Dishwasher, Dryer, Microwave, Range, Refrigerator, Washer, Gas Water Heater
Features
- Basement: Full
Interior area
- Total structure area: 3,000
- Total interior livable area: 3,600 sqft
Property
Parking
- Total spaces: 2
- Parking features: Detached
- Garage spaces: 2
Features
- Levels: Two
Lot
- Size: 0.49 Acres
- Dimensions: 60 x 353
- Features: Level
Details
- Parcel number: 22050253005
Construction
Type & style
- Home type: SingleFamily
- Property subtype: Single Family Residence, Residential
Materials
- Frame, Brick
- Foundation: Block
- Roof: Shingle
Condition
- New construction: No
- Year built: 1960
Utilities & green energy
- Sewer: Public Sewer
- Water: Public
Community & HOA
Community
- Subdivision: Leland Grove
Location
- Region: Leland Grove
Financial & listing details
- Price per square foot: $97/sqft
- Tax assessed value: $234,168
- Annual tax amount: $6,485
- Date on market: 5/29/2026
Price history
| Date | Event | Price |
|---|---|---|
| 7/20/2026 | Sold | $350,000+7.7%$97/sqft |
Source:  RMLS Alliance as distributed by MLS GRID #CA1044067 Report a problem RMLS Alliance as distributed by MLS GRID #CA1044067 Report a problem | ||
| 6/11/2026 | Pending sale | $325,000$90/sqft |
Source: RMLS Alliance as distributed by MLS GRID #CA1044067 Report a problem | ||
| 6/10/2026 | Listed for sale | $325,000+66.7%$90/sqft |
Source: RMLS Alliance as distributed by MLS GRID #CA1044067 Report a problem | ||
| 4/6/2020 | Sold | $195,000-9.3%$54/sqft |
Source: RMLS Alliance as distributed by MLS GRID #CA996027 Report a problem | ||
| 3/10/2020 | Pending sale | $215,000$60/sqft |
Source: RE/MAX Professionals #CA996027 Report a problem | ||
| 1/10/2020 | Price change | $215,000-4.4%$60/sqft |
Source: RE/MAX Professionals #CA996027 Report a problem | ||
| 11/7/2019 | Price change | $225,000-5.5%$63/sqft |
Source: RE/MAX Professionals #CA996027 Report a problem | ||
| 10/18/2019 | Listed for sale | $238,000+56.6%$66/sqft |
Source: RE/MAX Professionals #CA996027 Report a problem | ||
| 10/15/2018 | Listing removed | $875 |
Source: Owner Report a problem | ||
| 9/13/2018 | Listed for rent | $875 |
Source: Owner Report a problem | ||
| 7/27/2016 | Sold | $152,000-23.2%$42/sqft |
Source: RMLS Alliance as distributed by MLS GRID #CA162326 Report a problem | ||
| 4/26/2016 | Listed for sale | $198,000$55/sqft |
Source: RE/MAX PROFESSIONALS #162326 Report a problem | ||
Public tax history
| Year | Property taxes | Tax assessment |
|---|---|---|
| 2024 | $6,068 +3.7% | $78,056 +8% |
| 2023 | $5,850 +5.4% | $72,274 +5.7% |
| 2022 | $5,548 +4.4% | $68,396 +4.1% |
| 2021 | $5,312 -31% | $65,715 -19% |
| 2020 | $7,700 +7.2% | $81,158 +1.8% |
| 2019 | $7,185 | $79,738 +0.4% |
| 2018 | $7,185 +2.5% | $79,396 +1.6% |
| 2017 | $7,011 +3.1% | $78,176 +2.6% |
| 2016 | $6,800 +2.1% | $76,158 +2.3% |
| 2015 | $6,661 +1.7% | $74,439 +0.8% |
| 2014 | $6,552 +1.6% | $73,819 -1.1% |
| 2013 | $6,450 +0.7% | $74,609 -1.7% |
| 2012 | $6,407 +10189.6% | $75,900 |
| 2011 | $62 -99% | $75,900 +3.2% |
| 2010 | $5,934 +2.7% | $73,574 +0.9% |
| 2009 | $5,775 -9.1% | $72,932 -11.1% |
| 2008 | $6,355 -1.6% | $82,000 +1.2% |
| 2007 | $6,457 -0.2% | $80,988 +1.6% |
| 2006 | $6,468 | $79,704 |
Find assessor info on the county website
Neighborhood: 62704
Nearby homes
- $311,7003 bd2 ba2.2k sqft1716 S Noble Ave, Springfield, IL 62704Off Market
- $196,3003 bd2 ba1.6k sqft1708 S Noble Ave, Leland Grove, IL 62704Off Market
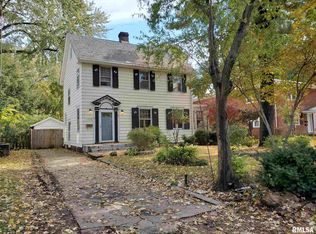
- $230,700-- bd-- ba-- sqft1706 S Noble Ave, Leland Grove, IL 62704Off Market
- $225,0003 bd2 ba1.4k sqft1706 S Noble Ave, Springfield, IL 62704Off Market
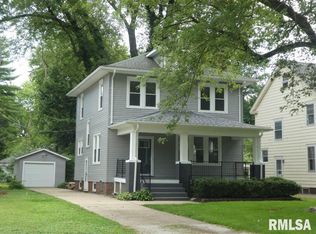
- $362,600-- bd-- ba-- sqft1720 S Noble Ave, Springfield, IL 62704Off Market
- $71,803-- bd-- ba-- sqft1729 S Noble Ave, Leland Grove, IL 62704Off Market
- $249,1003 bd2 ba1.7k sqft1704 S Noble Ave, Leland Grove, IL 62704Off Market
- $246,700-- bd-- ba-- sqft1800 Noble Ave, Springfield, IL 62704Off Market
Nearby schools
GreatSchools rating
- 6/10Butler Elementary SchoolGrades: K-5Distance: 0.4 mi
- 4/10Benjamin Franklin Middle SchoolGrades: 6-8Distance: 0.6 mi
- 5/10Springfield High SchoolGrades: 9-12Distance: 1.5 mi


Get pre-qualified for a loan
At Zillow Home Loans, we can pre-qualify you in as little as 5 minutes with no impact to your credit score.An equal housing lender. NMLS #10287.
Sell for more on Zillow
Get a Zillow Showcase℠ listing at no additional cost and you could sell for .
$350,500
2% more
+$7,010
With Zillow Showcase(estimated)
$357,510
- Illinois
- Sangamon County
- Springfield
- 62704
- 1710 S Noble Ave
Nearby cities
Nearby neighborhoods
Nearby zip codes
Other Springfield Topics
