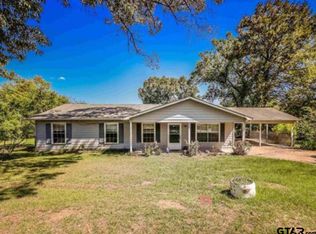
Don’t wait on this one!! It will be snagged before Santa makes his arrival! A hidden gem tucked away just waiting for its new owner! This 3 bedroom 2 bath home, with a 2 car carport is offered at less than $200k!!! Nestled on a peaceful dead-end road, this home is truly the jewel of the street! This charming home offers tranquility and privacy. Surrounded by nature, the property provides a serene escape while still maintaining convenient access to nearby amenities. Discover the allure of quiet living in this welcoming ranch style home. Not only is the home located on a dead-end street, but the adjacent lot is part of the sitting for this home. The total land expansion with this home is approximately ½ acre. Some areas of the home have been updated to reflect fresh paint, improved counter tops, kitchen sink & disposal and some ceiling fixtures, along with 2” blinds. Tenants still have some things to come back and pick up. Buyer to determine square footage, CAD says 1400 but seller believes to be more from just looking.
Sold
Price Unknown
1710 S Oak St, White Oak, TX 75693
3beds
1,400sqft
Single Family Residence
Built in 1998
0.57 Acres Lot
$201,400 Zestimate®
$--/sqft
$1,678 Estimated rent
Home value
$201,400
$189,000 - $215,000
$1,678/mo
Zestimate® history
Owner options
List your home for rent
$1,678/mo
Rent Zestimate®
Find your next renter with Zillow Rental Manager. Plus, with online applications, you can quickly screen prospective tenants – for free.
$1,678/mo
Rent Zestimate®
Refinance and save
Refinancing to a lower rate could help reduce your monthly payments and save thousands over the life of the loan.
Explore your selling options
Work with a Zillow partner agent
Leverage their expertise and Zillow's premium Showcase listings to get your home seen by more buyers.
Get startedList with your own agent
Get your home in front of millions of buyers by listing it on Zillow.
Learn how to do itSell it yourself
Take full control of how buyers see your home on Zillow by listing For Sale by Owner (FSBO).
List your homeWhat's special
Zillow last checked:
Listing updated:
Listed by:
Kelly Hale 903-235-2014,
Texas Real Estate Executives, The Daniels Group - Gladewater
Bought with:
George W Wolfe
Texas Real Estate Executives, The Daniels Group - Gilmer
Source: LGVBOARD,MLS#: 20237133
Facts & features
Interior
Bedrooms & bathrooms
- Bedrooms: 3
- Bathrooms: 2
- Full bathrooms: 2
Rooms
- Room types: Family Room, Utility Room, 1 Living Area
Bedroom
- Features: All Bedrooms Downstairs
Bathroom
- Features: Shower Only, Shower/Tub
Dining room
- Features: Den/Dining Combo
Heating
- Central Electric
Cooling
- Central Electric
Appliances
- Included: Free-Standing Range, Electric Oven, Dishwasher, Disposal, Electric Water Heater
- Laundry: Laundry Room, Electric Dryer Hookup, Washer Hookup
Features
- Ceiling Fan(s), Ceiling Fans, High Speed Internet, Eat-in Kitchen
- Flooring: Vinyl
- Windows: Blinds
- Has fireplace: No
- Fireplace features: None
Interior area
- Total structure area: 1,400
- Total interior livable area: 1,400 sqft
Property
Parking
- Total spaces: 2
- Parking features: Carport, See Remarks, Attached, Concrete
- Garage spaces: 2
- Has carport: Yes
- Has uncovered spaces: Yes
Features
- Levels: One
- Stories: 1
- Patio & porch: Porch, Deck
- Pool features: None
- Fencing: See Remarks
Lot
- Size: 0.57 Acres
- Dimensions: 220 x 113
- Features: Cul-De-Sac, Cul-de-sac, Native Grass, Sandy Loam
- Topography: Other/See Remarks
- Residential vegetation: Partially Wooded
Details
- Additional structures: See Remarks
- Parcel number: 55802
Construction
Type & style
- Home type: SingleFamily
- Architectural style: Traditional,Ranch
- Property subtype: Single Family Residence
Materials
- Wood/Frame, Alum/Vinyl Siding
- Foundation: Slab
- Roof: Composition
Condition
- Year built: 1998
Utilities & green energy
- Sewer: Public Sewer
- Water: Public Water, City
- Utilities for property: Electricity Available, Cable Available
Community & HOA
Location
- Region: White Oak
Financial & listing details
- Annual tax amount: $1,336
- Date on market: 9/19/2025
- Listing terms: FHA,Conventional,VA Loan,Must Qualify,USDA Loan
- Exclusions: None
- Road surface type: Asphalt
Price history
| Date | Event | Price |
|---|---|---|
| 2/16/2024 | Sold | -- |
Source:  LGVBOARD #20237133 Report a problem LGVBOARD #20237133 Report a problem | ||
| 1/15/2024 | Pending sale | $185,000$132/sqft |
Source: LGVBOARD #20237133 Report a problem | ||
| 12/7/2023 | Listed for sale | $185,000$132/sqft |
Source: LGVBOARD #20237133 Report a problem | ||
Public tax history
Tax history is unavailable.
Neighborhood: 75693
Nearby homes
- $--3 bd2 ba1.4k sqft1710 Oak St, White Oak, TX 75693Sold
- $3,15010,454 Square Feet1711 Oak St, White Oak, TX 75693Off Market
- $178,500-- bd2 ba1.3k sqft1709 Oak St, White Oak, TX 75693Off Market
- $79,900-- bd1 ba1.2k sqft1706 Oak St, White Oak, TX 75693Off Market
- $190,700-- bd2 ba1.5k sqft1705 Oak St, White Oak, TX 75693Off Market
- $3,150-- bd-- ba-- sqft1712 S Lake Harris Rd, White Oak, TX 75693Off Market
- $215,0003 bd2 ba1k sqft1706 & 1708 S Lake Harris Rd, White Oak, TX 75693For Sale
- $3,150-- bd-- ba-- sqft1708 S Lake Harris Rd, White Oak, TX 75693Off Market
Nearby schools
GreatSchools rating
- NAPine Tree Primary SchoolGrades: PK-KDistance: 1.7 mi
- 7/10Pine Tree Junior High SchoolGrades: 7-8Distance: 2.9 mi
- 5/10Pine Tree High SchoolGrades: 9-12Distance: 3 mi
Schools provided by the listing agent
- District: Pine Tree
Source: LGVBOARD. This data may not be complete. We recommend contacting the local school district to confirm school assignments for this home.
- Texas
- Gregg County
- White Oak
- 75693
- 1710 S Oak St
Nearby cities
Nearby zip codes
Other White Oak Topics
