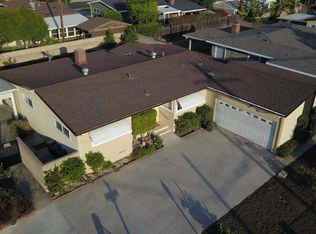
Welcome to this beautifully maintained home in a sought-after Glendora neighborhood. Featuring four spacious bedrooms and two upgraded bathrooms, this residence offers both comfort and style. The remodeled kitchen is a chef’s dream, boasting ample cabinetry, elegant granite countertops, and built-in stainless steel appliances, along with room for an eating area. The home features upgraded bathrooms, including a convenient Jack and Jill bathroom connecting two bedrooms. The inviting living room is highlighted by a stunning floor-to-ceiling brick fireplace, creating a warm and welcoming atmosphere. A sliding glass door leads to a covered patio, perfect for outdoor gatherings, and a generously sized backyard that offers endless possibilities for entertaining, gardening, or simply relaxing in our own outdoor retreat. This home also has some dual-pane windows, and sliding glass door and is equipped with an HVAC system, and the roof is approximately two years old, ensuring peace of mind for years to come. Enjoy the spacious large driveway with RV parking possibilities, making it easy to accommodate all your vehicles. Conveniently located near transportation, shopping, and restaurants, this property has been lovingly cared for by its current owner and is ready for you to call it home.
Sold for $790,000
Listed by: LYONS & ASSOCIATES • Kay Eckert • Contact: 626-331-0141
Bought with: Re/Max Top Producers
Tax assessed value
$790,000
1710 S Vecino Ave, Glendora, CA 91740
4beds
1,316sqft
Single Family Residence
Built in 1955
7,107 Square Feet Lot
$870,100 Zestimate®
$600/sqft
$3,532 Estimated rent
Home value
$870,100
$827,000 - $914,000
$3,532/mo
Zestimate® history
Owner options
List your home for rent
$3,532/mo
Rent Zestimate®
Find your next renter with Zillow Rental Manager. Plus, with online applications, you can quickly screen prospective tenants – for free.
$3,532/mo
Rent Zestimate®
Refinance and save
$5,047/mo
Est. payment
Refinancing to a lower rate could help reduce your monthly payments and save thousands over the life of the loan.
$5,047/mo
Est. payment
Explore your selling options
Work with a Zillow partner agent
Leverage their expertise and Zillow's premium Showcase listings to get your home seen by more buyers.
Get startedList with your own agent
Get your home in front of millions of buyers by listing it on Zillow.
Learn how to do itSell it yourself
Take full control of how buyers see your home on Zillow by listing For Sale by Owner (FSBO).
List your homeWhat's special
Zillow last checked:
Listing updated:
Listed by:
Kay Eckert DRE #01186139 626-437-3604,
LYONS & ASSOCIATES
Bought with:
Matthew Almeida, DRE #02221796
Re/Max Top Producers
Source: CRMLS,MLS#: CV24198305 Originating MLS: California Regional MLS
Originating MLS: California Regional MLSFacts & features
Interior
Bedrooms & bathrooms
- Bedrooms: 4
- Bathrooms: 2
- Full bathrooms: 2
- Main level bathrooms: 2
- Main level bedrooms: 4
Rooms
- Room types: Bedroom, Entry/Foyer, Kitchen, Living Room
Bedroom
- Features: All Bedrooms Down
Bedroom
- Features: Bedroom on Main Level
Bathroom
- Features: Bathtub, Granite Counters, Hollywood Bath, Remodeled, Separate Shower, Tub Shower, Upgraded
Kitchen
- Features: Granite Counters, Remodeled, Updated Kitchen
Heating
- Central
Cooling
- Central Air
Appliances
- Included: Built-In Range, Dishwasher, Gas Range, Microwave
- Laundry: Washer Hookup, Gas Dryer Hookup, In Garage
Features
- Built-in Features, Ceiling Fan(s), Eat-in Kitchen, Granite Counters, All Bedrooms Down, Bedroom on Main Level
- Flooring: Carpet, Vinyl
- Doors: Sliding Doors
- Windows: Blinds
- Has fireplace: Yes
- Fireplace features: Gas Starter, Living Room
- Common walls with other units/homes: No Common Walls
Interior area
- Total interior livable area: 1,316 sqft
Property
Parking
- Total spaces: 4
- Parking features: Concrete, Direct Access, Door-Single, Driveway, Garage Faces Front, Garage, RV Potential
- Attached garage spaces: 2
- Uncovered spaces: 2
Features
- Levels: One
- Stories: 1
- Entry location: 1
- Patio & porch: Concrete, Covered
- Pool features: None
- Spa features: None
- Fencing: Block,Wood
- Has view: Yes
- View description: None
Lot
- Size: 7,107 Square Feet
- Features: Sprinkler System
Details
- Parcel number: 8631014012
- Zoning: GDR1
- Special conditions: Trust
Construction
Type & style
- Home type: SingleFamily
- Architectural style: Traditional
- Property subtype: Single Family Residence
Materials
- Stucco
- Foundation: Raised
- Roof: Composition
Condition
- Turnkey
- New construction: No
- Year built: 1955
Utilities & green energy
- Sewer: Public Sewer
- Water: Public
- Utilities for property: Electricity Connected, Natural Gas Connected, Sewer Connected, Water Connected
Community & HOA
Community
- Features: Street Lights
- Security: Carbon Monoxide Detector(s), Smoke Detector(s)
Location
- Region: Glendora
Financial & listing details
- Price per square foot: $600/sqft
- Tax assessed value: $790,000
- Annual tax amount: $9,757
- Date on market: 9/26/2024
- Cumulative days on market: 13 days
- Listing terms: Trust Conveyance
- Road surface type: Paved
Price history
| Date | Event | Price |
|---|---|---|
| 11/14/2024 | Sold | $790,000$600/sqft |
Source:  CRMLS #CV24198305 Report a problem CRMLS #CV24198305 Report a problem | ||
| 11/11/2024 | Pending sale | $790,000$600/sqft |
Source: CRMLS #CV24198305 Report a problem | ||
| 10/10/2024 | Contingent | $790,000$600/sqft |
Source: CRMLS #CV24198305 Report a problem | ||
| 9/27/2024 | Listed for sale | $790,000$600/sqft |
Source: CRMLS #CV24198305 Report a problem | ||
Public tax history
| Year | Property taxes | Tax assessment |
|---|---|---|
| 2025 | $9,757 +126.2% | $790,000 +142.4% |
| 2024 | $4,314 +3% | $325,956 +2% |
| 2023 | $4,190 +1.3% | $319,566 +2% |
| 2022 | $4,136 +2.6% | $313,301 +2% |
| 2021 | $4,029 +1.9% | $307,159 +1% |
| 2020 | $3,955 | $304,010 +2% |
| 2019 | $3,955 +7.7% | $298,050 +2% |
| 2018 | $3,673 | $292,206 +2% |
| 2017 | $3,673 +1.4% | $286,477 +2% |
| 2016 | $3,623 +2.6% | $280,861 +1.5% |
| 2015 | $3,533 +8.1% | $276,643 +2% |
| 2014 | $3,269 | $271,225 +20.9% |
| 2012 | -- | $224,276 +2% |
| 2011 | -- | $219,879 +0.8% |
| 2010 | -- | $218,236 -0.2% |
| 2009 | -- | $218,755 +2% |
| 2008 | -- | $214,466 +2% |
| 2007 | -- | $210,262 +2% |
| 2006 | -- | $206,140 |
| 2005 | -- | $206,140 +4% |
| 2004 | -- | $198,137 +1.9% |
| 2003 | -- | $194,507 +2% |
| 2002 | -- | $190,694 +4% |
| 2000 | -- | $183,291 |
Find assessor info on the county website
Neighborhood: 91740
Nearby homes
- $813,0004 bd3 ba1.2k sqft1702 S Vecino Ave, Glendora, CA 91740Off Market

- $769,5004 bd1 ba1.3k sqft1718 S Vecino Ave, Glendora, CA 91740Off Market
- $797,3004 bd2 ba1.3k sqft1711 Dale Rd, Glendora, CA 91740Off Market
- $766,9004 bd2 ba1.3k sqft1703 Dale Rd, Glendora, CA 91740Off Market
- $739,3004 bd2 ba1.3k sqft1719 Dale Rd, Glendora, CA 91740Off Market
- $880,0004 bd2 ba1.7k sqft1724 S Vecino Ave, Glendora, CA 91740Sold
- $722,5003 bd2 ba1.1k sqft803 W Woodcroft Ave, Glendora, CA 91740Off Market
- $758,8004 bd2 ba1.3k sqft1725 Dale Rd, Glendora, CA 91740Off Market
Nearby schools
GreatSchools rating
- 3/10Magnolia Elementary SchoolGrades: K-5Distance: 1 mi
- 4/10Gladstone Middle SchoolGrades: 6-8Distance: 2.1 mi
- 4/10Azusa High SchoolGrades: 9-12Distance: 1.7 mi
Schools provided by the listing agent
- Elementary: Magnolia
- High: Azusa
Source: CRMLS. This data may not be complete. We recommend contacting the local school district to confirm school assignments for this home.
Get a cash offer in 3 minutes
Find out how much your home could sell for in as little as 3 minutes with a no-obligation cash offer.
Estimated market value
$870,100
Get a cash offer in 3 minutes
Find out how much your home could sell for in as little as 3 minutes with a no-obligation cash offer.
Estimated market value
$870,100
- California
- Los Angeles County
- Glendora
- 91740
- 1710 S Vecino Ave
Nearby cities
Nearby zip codes
Other Glendora Topics
