Camas/Vancouver One of a Kind. Sleek 3BR, 2.5BA Contemporary Home- Your Oasis awaits:) Fiahsers Landing contemporary-Located 15 min from PDX Int'l Airport, this extensively upgraded gem in the heart of Fishers Landing offers 3BRs, 2.5BAs, and top-rated schools. Boasting a back yard oasis built for outdoor living and hummingbirds! Nestled in the Morningside Phase 4 neighborhood, it's an oasis 2 blocks from Homestead park with shopping, dancing, and dining within a 5 min drive. Enjoy open-air living, with a Jacuzzi tub, heated floors, vaulted ceilings, lush gardens, and more. Covered/drop screened rear patio with double wide sliding doors for outdoor entertainment and a matching double slider from the dining to maximize the outdoor appeal while listening to the terraced water feature and pond! Just a taste of upgrades: Full primary bath remodel with heated bidet, heated floors, whole home adt security, whole home salt system water purifier/softener, dual zone AC high efficiency HVAC, 4 zone sprinkler, 6' alluminum gutters, custom 1000# overhead garage storage, exterior motion lighting, added electrical outlets front/rear and a fully encapsulated crawl space! Your modern dream home awaits! Contact your broker for the extensive list of updates and upgrades.
Sold
$550,000
1710 SE 158th Ave, Vancouver, WA 98683
3beds
1,992sqft
Residential, Single Family Residence
Built in 1990
6,098 Square Feet Lot
$578,600 Zestimate®
$276/sqft
$2,984 Estimated rent
Home value
$578,600
$550,000 - $608,000
$2,984/mo
Zestimate® history
Owner options
List your home for rent
$2,984/mo
Rent Zestimate®
Find your next renter with Zillow Rental Manager. Plus, with online applications, you can quickly screen prospective tenants – for free.
$2,984/mo
Rent Zestimate®
Refinance and save
$3,363/mo
Est. payment
Refinancing to a lower rate could help reduce your monthly payments and save thousands over the life of the loan.
$3,363/mo
Est. payment
Explore your selling options
Work with a Zillow partner agent
Leverage their expertise and Zillow's premium Showcase listings to get your home seen by more buyers.
Get startedList with your own agent
Get your home in front of millions of buyers by listing it on Zillow.
Learn how to do itSell it yourself
Take full control of how buyers see your home on Zillow by listing For Sale by Owner (FSBO).
List your homeWhat's special
Modern dream homeLush gardensWhole home adt securityElectrical outletsVaulted ceilingsDouble wide sliding doorsOpen-air living
Zillow last checked:
Listing updated:
Listed by:
Aaron Signor 360-984-6621,
Small Business Real Estate,
Jennifer Wood 541-543-8797,
Small Business Real Estate
Bought with:
Tracie Nounou, 20120848
Berkshire Hathaway HomeServices NW Real Estate
Source: RMLS (OR),MLS#: 23695821
Facts & features
Interior
Bedrooms & bathrooms
- Bedrooms: 3
- Bathrooms: 3
- Full bathrooms: 2
- Partial bathrooms: 1
- Main level bathrooms: 1
Rooms
- Room types: Bedroom 2, Bedroom 3, Dining Room, Family Room, Kitchen, Living Room, Primary Bedroom
Primary bedroom
- Level: Upper
Bedroom 2
- Level: Upper
Bedroom 3
- Level: Upper
Dining room
- Level: Main
Family room
- Level: Main
Kitchen
- Level: Main
Living room
- Level: Main
Heating
- ENERGY STAR Qualified Equipment, Forced Air 90
Cooling
- Central Air
Appliances
- Included: Dishwasher, Disposal, Free-Standing Range, Free-Standing Refrigerator, Microwave, Range Hood, Washer/Dryer, Water Purifier, Water Softener, Gas Water Heater
- Laundry: Laundry Room
Features
- High Ceilings, High Speed Internet, Vaulted Ceiling(s), Pantry
- Flooring: Heated Tile, Tile, Vinyl
- Windows: Double Pane Windows, Triple Pane Windows
- Basement: Crawl Space
- Fireplace features: Gas, Wood Burning, Outside
Interior area
- Total structure area: 1,992
- Total interior livable area: 1,992 sqft
Property
Parking
- Total spaces: 2
- Parking features: Driveway, On Street, Garage Door Opener, Attached
- Attached garage spaces: 2
- Has uncovered spaces: Yes
Accessibility
- Accessibility features: Accessible Full Bath, Garage On Main, Walkin Shower, Accessibility
Features
- Levels: Two
- Stories: 2
- Patio & porch: Patio
- Exterior features: Water Feature, Yard
- Has spa: Yes
- Spa features: Bath
- Fencing: Fenced
Lot
- Size: 6,098 Square Feet
- Features: Level, Sprinkler, SqFt 5000 to 6999
Details
- Additional structures: ToolShed
- Parcel number: 092007850
- Zoning: R-9
Construction
Type & style
- Home type: SingleFamily
- Property subtype: Residential, Single Family Residence
Materials
- Cement Siding, Vinyl Siding
- Foundation: Concrete Perimeter
- Roof: Composition
Condition
- Updated/Remodeled
- New construction: No
- Year built: 1990
Utilities & green energy
- Gas: Gas
- Sewer: Public Sewer
- Water: Public
- Utilities for property: Cable Connected
Community & HOA
Community
- Security: Entry, Security Lights, Security System Owned
HOA
- Has HOA: No
Location
- Region: Vancouver
Financial & listing details
- Price per square foot: $276/sqft
- Tax assessed value: $481,797
- Annual tax amount: $4,701
- Date on market: 9/21/2023
- Cumulative days on market: 38 days
- Listing terms: Cash,Conventional,FHA,VA Loan
- Road surface type: Paved
Price history
| Date | Event | Price |
|---|---|---|
| 11/28/2023 | Sold | $550,000-4.8%$276/sqft |
Source:  RMLS (OR) #23695821 Report a problem RMLS (OR) #23695821 Report a problem | ||
| 10/30/2023 | Pending sale | $577,900$290/sqft |
Source: RMLS (OR) #23695821 Report a problem | ||
| 9/21/2023 | Listed for sale | $577,900+236%$290/sqft |
Source: RMLS (OR) #23695821 Report a problem | ||
| 5/24/2001 | Sold | $172,000$86/sqft |
Source: Public Record Report a problem | ||
Public tax history
| Year | Property taxes | Tax assessment |
|---|---|---|
| 2024 | $4,780 +1% | $481,797 -2.7% |
| 2023 | $4,733 +15.2% | $494,940 +1.9% |
| 2022 | $4,107 +1.8% | $485,816 +20.7% |
| 2021 | $4,033 +7.4% | $402,503 +7.8% |
| 2020 | $3,755 | $373,507 +6.4% |
| 2019 | $3,755 +9.2% | $351,083 +1.4% |
| 2018 | $3,440 -7.7% | $346,384 +14.9% |
| 2017 | $3,726 +8.9% | $301,521 +5.1% |
| 2016 | $3,423 +5.4% | $286,824 +10% |
| 2015 | $3,248 +3.2% | $260,654 +8% |
| 2014 | $3,147 | $241,416 +12.9% |
| 2013 | $3,147 +5.6% | $213,783 +11% |
| 2012 | $2,981 +2.5% | $192,679 -11.1% |
| 2011 | $2,909 +10% | $216,713 -1% |
| 2010 | $2,644 -0.6% | $218,871 -4.1% |
| 2009 | $2,659 | $228,114 -18.5% |
| 2008 | -- | $279,900 |
| 2007 | -- | $279,900 +51.6% |
| 2005 | -- | $184,600 |
| 2004 | -- | $184,600 +11% |
| 2001 | $2,278 +1.4% | $166,300 +2.5% |
| 2000 | $2,247 | $162,200 |
Find assessor info on the county website
Neighborhood: Cascade Highlands
Nearby homes
- $497,8003 bd3 ba1.8k sqft1716 SE 158th Ave, Vancouver, WA 98683Off Market

- $544,3004 bd2 ba1.9k sqft1700 SE 158th Ave, Vancouver, WA 98683Off Market
- $564,7003 bd2 ba2k sqft1718 SE 158th Ave, Vancouver, WA 98683Off Market
- $552,6003 bd3 ba1.8k sqft1618 SE 158th Ave, Vancouver, WA 98683Off Market
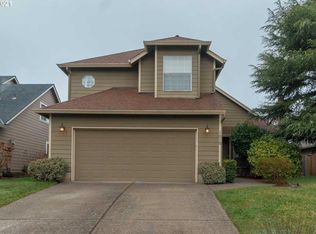
- $630,7003 bd2 ba1.6k sqft1611 SE Briarwood Dr, Vancouver, WA 98683Off Market
- $561,3003 bd2 ba1.6k sqft1615 SE Briarwood Dr, Vancouver, WA 98683Off Market
- $550,4003 bd3 ba1.8k sqft1722 SE 158th Ave, Vancouver, WA 98683Sold
- $617,9004 bd2 ba2.2k sqft1701 SE Briarwood Dr, Vancouver, WA 98683Off Market
Nearby schools
GreatSchools rating
- 3/10Mill Plain Elementary SchoolGrades: PK-5Distance: 0.7 mi
- 7/10Shahala Middle SchoolGrades: 6-8Distance: 1.9 mi
- 6/10Mountain View High SchoolGrades: 9-12Distance: 0.5 mi
Schools provided by the listing agent
- Elementary: Mill Plain
- Middle: Shahala
- High: Mountain View
Source: RMLS (OR). This data may not be complete. We recommend contacting the local school district to confirm school assignments for this home.
Get a cash offer in 3 minutes
Find out how much your home could sell for in as little as 3 minutes with a no-obligation cash offer.
Estimated market value
$578,600
Get a cash offer in 3 minutes
Find out how much your home could sell for in as little as 3 minutes with a no-obligation cash offer.
Estimated market value
$578,600
- Washington
- Clark County
- Vancouver
- 98683
- Cascade Highlands
- 1710 SE 158th Ave
Nearby cities
Nearby neighborhoods
Nearby zip codes
Other Vancouver Topics
