Skip main navigation
Sold
  • $585,000

    1710 SE 4th Ave, Battle Ground, WA 98604

    5beds
    2,626sqft
    Residential, Single Family Residence
    Built in 2005
    6,098.4 Square Feet Lot
    $588,100 Zestimate®
    $223/sqft
    $3,374 Estimated rent

    Home value

    $588,100

    $559,000 - $618,000

    $3,374/mo

    Zestimate® history
    Loading
    Loading...

    Owner options

    List your home for rent

    $3,374/mo

    Rent Zestimate®

    Find your next renter with Zillow Rental Manager. Plus, with online applications, you can quickly screen prospective tenants – for free.

    Learn more

    $3,374/mo

    Rent Zestimate®

    Refinance and save

    $3,502/mo

    Est. payment

    Refinancing to a lower rate could help reduce your monthly payments and save thousands over the life of the loan.

    See today's rates

    $3,502/mo

    Est. payment

    Explore your selling options

    Work with a Zillow partner agent

    Leverage their expertise and Zillow's premium Showcase listings to get your home seen by more buyers.

    Get started

    List with your own agent

    Get your home in front of millions of buyers by listing it on Zillow.

    Learn how to do it

    Sell it yourself

    Take full control of how buyers see your home on Zillow by listing For Sale by Owner (FSBO).

    List your home

    What's special

    Covered patioRaised bedsSubstantial wood beam accentsEnsuite with double sinksSoaking tubLarge walk-in closetSeparate shower
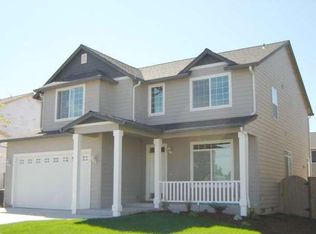
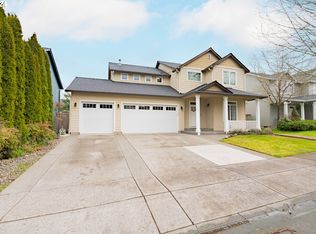
    Defined by striking architectural character, this home makes a memorable first impression from the moment you enter, with a dramatic view from the foyer into the main living space where stunning stacked-stone columns and arched openings immediately draw the eye. Thoughtfully arranged, these columns artfully frame and define the dining room, creating a sense of separation without sacrificing flow or connection, while substantial wood beam accents add warmth and balance. Gorgeous easy-care laminate flooring and a cool, calming color palette throughout enhance the home’s chic, open, and airy feel. The custom stonework carries beautifully from the living and dining areas and continues seamlessly into the kitchen, where it anchors the island with a striking stacked-stone base for a cohesive, custom feel. Beyond the stunning island, the stylish and functional updated kitchen showcases corian countertops, a beautifully detailed full tile backsplash in a subtle herringbone pattern that adds texture and visual interest, along with a convection oven, gas range, and walk-in pantry. The adjoining eating nook opens directly to the covered patio, making indoor-outdoor living effortless. Stone accents continue in the family room with a fireplace featuring a stone tile surround and a thoughtfully designed and versatile main-level addition offers the option for guest quarters or a primary suite on the main level. Upstairs, the vaulted owner’s suite is spacious and features French doors, a large walk-in closet, and an ensuite with double sinks, a soaking tub, and separate shower. With laundry conveniently located upstairs, daily routines are a breeze. Outside, enjoy a fenced backyard with a large, covered patio, pavers, raised beds, and a tool shed, while the front yard offers a welcoming covered front porch that adds to the home’s curb appeal - making this property as appealing outside as it is inside.

    Zillow last checked:

    Listing updated:

    Listed by:

    Haris Hadziselimovic #AGENT_PHONE,

    Keller Williams Realty

    Bought with:

    Brandi Thompson, 110274

    Keller Williams Realty

    Source: RMLS (OR),MLS#: 633008760MLS Logo

    Facts & features

    Interior

    Bedrooms & bathrooms
    • Bedrooms: 5
    • Bathrooms: 4
    • Full bathrooms: 3
    • Partial bathrooms: 1
    • Main level bathrooms: 2
    Primary bedroom
    • Features: Bathroom, Ceiling Fan, French Doors, Double Sinks, Soaking Tub, Vaulted Ceiling, Walkin Closet, Walkin Shower, Wallto Wall Carpet
    • Level: Upper
    Bedroom 2
    • Features: Ceiling Fan, Closet, Vaulted Ceiling, Wallto Wall Carpet
    • Level: Upper
    Bedroom 3
    • Features: Closet, Vaulted Ceiling, Wallto Wall Carpet
    • Level: Upper
    Bedroom 4
    • Features: Bathroom, Exterior Entry, French Doors, Closet, Vaulted Ceiling, Wallto Wall Carpet
    • Level: Main
    Bedroom 5
    • Features: Closet, Wallto Wall Carpet
    • Level: Upper
    Dining room
    • Features: Laminate Flooring
    • Level: Main
    Family room
    • Features: Fireplace, Laminate Flooring
    • Level: Main
    Kitchen
    • Features: Dishwasher, Eat Bar, Gas Appliances, Island, Microwave, Pantry, Free Standing Range, Laminate Flooring
    • Level: Main
    Living room
    • Features: Laminate Flooring
    • Level: Main
    Heating
    • Forced Air, Fireplace(s)
    Cooling
    • Central Air
    Appliances
    • Included: Convection Oven, Dishwasher, Disposal, Double Oven, Free-Standing Gas Range, Free-Standing Refrigerator, Gas Appliances, Microwave, Free-Standing Range, Gas Water Heater
    • Laundry: Laundry Room
    Features
    • Granite, Vaulted Ceiling(s), Kitchen, Nook, Bathroom, Closet, Ceiling Fan(s), Eat Bar, Kitchen Island, Pantry, Double Vanity, Soaking Tub, Walk-In Closet(s), Walkin Shower
    • Flooring: Laminate, Wall to Wall Carpet
    • Doors: Storm Door(s), French Doors
    • Windows: Double Pane Windows
    • Number of fireplaces: 1
    • Fireplace features: Gas
    Interior area
    • Total structure area: 2,626
    • Total interior livable area: 2,626 sqft

    Property

    Parking
    • Total spaces: 3
    • Parking features: Driveway, Attached
    • Attached garage spaces: 3
    • Has uncovered spaces: Yes
    Accessibility
    • Accessibility features: Garage On Main, Main Floor Bedroom Bath, Parking, Walkin Shower, Accessibility
    Features
    • Levels: Two
    • Stories: 2
    • Patio & porch: Covered Patio, Porch, Patio
    • Exterior features: Yard, Exterior Entry
    • Fencing: Fenced
    Lot
    • Size: 6,098 sqft
    • Features: Level, SqFt 5000 to 6999
    Details
    • Additional structures: ToolShed
    • Parcel number: 192141114
    • Zoning: R7

    Construction

    Type & style
    • Home type: SingleFamily
    • Property subtype: Residential, Single Family Residence
    Materials
    • Cement Siding
    • Foundation: Concrete Perimeter
    • Roof: Composition
    Condition
    • Updated/Remodeled
    • New construction: No
    • Year built: 2005

    Utilities & green energy

    • Sewer: Public Sewer
    • Water: Public

    Community & neighborhood

    Security
    • Security features: Sidewalk
    Location
    • Region: Battle Ground

    Other

    Other facts
    • Listing terms: Cash,Conventional,FHA,VA Loan
    • Road surface type: Paved

    Price history

    DateEventPrice
    4/27/2026Sold$585,000+1.7%$223/sqft
    Source: RMLS (OR) #633008760 Report a problem
    3/25/2026Pending sale$575,000$219/sqft
    Source: RMLS (OR) #633008760 Report a problem
    3/20/2026Listed for sale$575,000+27.8%$219/sqft
    Source: RMLS (OR) #633008760 Report a problem
    12/23/2020Sold$450,000-2.2%$171/sqft
    Source: RMLS (OR) #20560008 Report a problem
    11/24/2020Pending sale$459,900$175/sqft
    Source: Knipe Realty ERA Powered #20560008 Report a problem
    10/31/2020Listed for sale$459,900+29.5%$175/sqft
    Source: Knipe Realty ERA Powered #20560008 Report a problem
    2/23/2017Sold$355,000-1%$135/sqft
    Source: RMLS (OR) #16347227 Report a problem
    1/8/2017Pending sale$358,700$137/sqft
    Source: Coldwell Banker SEAL #16347227 Report a problem
    10/29/2016Listed for sale$358,700+42.1%$137/sqft
    Source: Coldwell Banker SEAL #16347227 Report a problem
    5/7/2010Sold$252,439-9.8%$96/sqft
    Source: Public Record Report a problem
    1/11/2010Listed for sale$279,900-3.9%$107/sqft
    Source: Realty Executives SW WA #10002375 Report a problem
    8/11/2005Sold$291,215$111/sqft
    Source: Public Record Report a problem

    Public tax history

    YearProperty taxesTax assessment
    2024$4,639 +20.6%$570,540 +6%
    2023$3,847 -2.1%$538,407 +4.1%
    2022$3,929 +0.5%$516,990 +18.7%
    2021$3,910 +21%$435,590 +9.6%
    2020$3,233 $397,542 +6.7%
    2019$3,233 +20.6%$372,544 +3%
    2018$2,679 -19%$361,551 +10.3%
    2017$3,308 +16.8%$327,712 +7.2%
    2016$2,833 $305,789 +8.2%
    2015$2,833 +0.3%$282,672 +6.4%
    2014$2,826 $265,607 +13.2%
    2013$2,826 +10.4%$234,674 +13.4%
    2012$2,560 +7.4%$206,968 -9.2%
    2011$2,384 +25.4%$227,877 +2.1%
    2010$1,901 -5.4%$223,112 +0.6%
    2009$2,009 $221,760 -31.7%
    2008-- $324,700
    2007-- $324,700
    2005-- --

    Find assessor info on the county website

    Neighborhood: 98604

    Nearby schools

    GreatSchools rating
    Schools provided by the listing agent
    • Elementary: Tukes Valley
    • Middle: Tukes Valley
    • High: Battle Ground

    Source: RMLS (OR). This data may not be complete. We recommend contacting the local school district to confirm school assignments for this home.

    Get a cash offer in 3 minutes
    Find out how much your home could sell for in as little as 3 minutes with a no-obligation cash offer.
    Estimated market value
    $588,100
    Get a cash offer in 3 minutes
    Find out how much your home could sell for in as little as 3 minutes with a no-obligation cash offer.
    Estimated market value
    $588,100