Skip main navigation
Sold
  • $621,250

    1710 SE 56th Ave, Portland, OR 97215

    2beds
    2,251sqft
    Residential, Single Family Residence
    Built in 1913
    4,791.6 Square Feet Lot
    $677,100 Zestimate®
    $276/sqft
    $2,387 Estimated rent

    Home value

    $677,100

    $643,000 - $718,000

    $2,387/mo

    Zestimate® history
    Loading
    Loading...

    Owner options

    List your home for rent

    $2,387/mo

    Rent Zestimate®

    Find your next renter with Zillow Rental Manager. Plus, with online applications, you can quickly screen prospective tenants – for free.

    Learn more

    $2,387/mo

    Rent Zestimate®

    Refinance and save

    $3,798/mo

    Est. payment

    Refinancing to a lower rate could help reduce your monthly payments and save thousands over the life of the loan.

    See today's rates

    $3,798/mo

    Est. payment

    Explore your selling options

    Work with a Zillow partner agent

    Leverage their expertise and Zillow's premium Showcase listings to get your home seen by more buyers.

    Get started

    List with your own agent

    Get your home in front of millions of buyers by listing it on Zillow.

    Learn how to do it

    Sell it yourself

    Take full control of how buyers see your home on Zillow by listing For Sale by Owner (FSBO).

    List your home

    What's special

    Modern appliancesModern convenienceVibrant cafesUpdated plumbingUpdated bathroomHome officeExterior paint
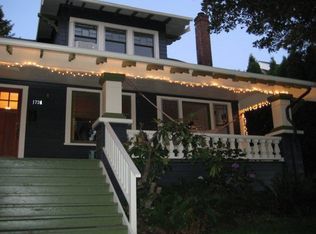
    This 1913 bungalow strikes the perfect balance between vintage charm and modern convenience. Its original fir floors and arched entries are complemented by gorgeous built-ins and millwork, creating a warm, inviting atmosphere. The home has been meticulously updated to meet present-day standards, including roof, gutters, exterior paint, updated plumbing, and electrical work. Plus, central air, a nest thermostat, and a charming gas fireplace which provide year-round comfort. The heart of this home is the kitchen, remodeled with functionality and style at its forefront. Modern appliances blend seamlessly with the home's heritage. The kitchen, thoughtfully designed for both function and entertaining, boasts a premium gas stove, ideal for crafting your gourmet meals with precision and flair. The built-in wine fridge is your go-to for a perfectly chilled bottle when friends drop by or when you're unwinding after a long day. The updated bathroom takes it up a notch with heated floors, offering a toasty treat for your toes and blending classic mid-century vibe with old-school charm. Outside, the fully fenced yard is an oasis for gatherings, illuminated by a string of lights, offering an idyllic outdoor sanctuary for you and your furry friends. A converted garage serves as a flexible space, ideal for a gym, home office, art studio, or playroom. And finally, the full unfinished basement allows for expansion of this urban oasis. Located next to scenic Mt. Tabor Park, with tree-lined streets and just moments away from the Hawthorne District?s vibrant cafes, restaurants, shops, and a farmers' market, this home is a rare gem. Come tour this historic sanctuary before it's gone! [Home Energy Score = 5. HES Report at https://rpt.greenbuildingregistry.com/hes/OR10185026]

    Zillow last checked:

    Listing updated:

    Listed by:

    Kristen Bridgeford 503-726-6277,

    Cascade Hasson Sotheby's International Realty

    Bought with:

    Rocky Loring, 201248487

    Reger Homes, LLC

    Source: RMLS (OR),MLS#: 24255982MLS Logo

    Facts & features

    Interior

    Bedrooms & bathrooms
    • Bedrooms: 2
    • Bathrooms: 1
    • Full bathrooms: 1
    • Main level bathrooms: 1
    Primary bedroom
    • Features: Wood Floors
    • Level: Main
    • Area: 121
    • Dimensions: 11 x 11
    Bedroom 2
    • Features: Wood Floors
    • Level: Main
    • Area: 104
    • Dimensions: 8 x 13
    Dining room
    • Features: Builtin Features, Wood Floors
    • Level: Main
    • Area: 182
    • Dimensions: 13 x 14
    Kitchen
    • Features: Wood Floors
    • Level: Main
    • Area: 132
    • Width: 12
    Living room
    • Features: Builtin Features, Fireplace, Wood Floors
    • Level: Main
    • Area: 210
    • Dimensions: 14 x 15
    Heating
    • Forced Air, Fireplace(s)
    Cooling
    • Central Air
    Appliances
    • Included: Dishwasher, Free-Standing Gas Range, Free-Standing Refrigerator, Microwave, Range Hood, Stainless Steel Appliance(s), Wine Cooler, Washer/Dryer, Gas Water Heater
    Features
    • Built-in Features
    • Flooring: Hardwood, Tile, Wood
    • Doors: Sliding Doors
    • Windows: Storm Window(s), Wood Frames
    • Basement: Full,Unfinished
    • Number of fireplaces: 1
    • Fireplace features: Gas
    Interior area
    • Total structure area: 2,251
    • Total interior livable area: 2,251 sqft

    Property

    Parking
    • Total spaces: 1
    • Parking features: Driveway, On Street, Converted Garage, Detached
    • Garage spaces: 1
    • Has uncovered spaces: Yes
    Features
    • Stories: 2
    • Patio & porch: Porch
    • Exterior features: Yard
    • Fencing: Fenced
    Lot
    • Size: 4,791 sqft
    • Dimensions: 50' x 128'
    • Features: Gentle Sloping, SqFt 3000 to 4999
    Details
    • Parcel number: R268785
    • Zoning: R5

    Construction

    Type & style
    • Home type: SingleFamily
    • Architectural style: Bungalow,Craftsman
    • Property subtype: Residential, Single Family Residence
    Materials
    • Vinyl Siding
    • Foundation: Concrete Perimeter, Stem Wall
    • Roof: Composition
    Condition
    • Resale
    • New construction: No
    • Year built: 1913

    Utilities & green energy

    • Gas: Gas
    • Sewer: Public Sewer
    • Water: Public
    • Utilities for property: Cable Connected

    Community & neighborhood

    Location
    • Region: Portland
    • Subdivision: Hawthorne

    Other

    Other facts
    • Listing terms: Cash,Conventional,FHA,VA Loan
    • Road surface type: Paved

    Price history

    DateEventPrice
    5/3/2024Sold$621,250+3.7%$276/sqft
    Source: RMLS (OR) #24255982 Report a problem
    4/15/2024Pending sale$599,000$266/sqft
    Source: RMLS (OR) #24255982 Report a problem
    4/11/2024Listed for sale$599,000+13%$266/sqft
    Source: RMLS (OR) #24255982 Report a problem
    8/5/2020Sold$530,000+21.1%$235/sqft
    Source: RMLS (OR) #20666856 Report a problem
    10/31/2017Sold$437,500+2.9%$194/sqft
    Source: RMLS (OR) #17177442 Report a problem
    9/26/2017Pending sale$425,000$189/sqft
    Source: Keller Williams Realty Profes. #17177442 Report a problem
    9/8/2017Listed for sale$425,000$189/sqft
    Source: Keller Williams Realty Profes. #17177442 Report a problem
    8/7/2017Listing removed$425,000$189/sqft
    Source: Keller Williams Realty Profes. #17177442 Report a problem
    7/31/2017Pending sale$425,000$189/sqft
    Source: Keller Williams Realty Professionals #17177442 Report a problem
    7/29/2017Listed for sale$425,000$189/sqft
    Source: Portland West #17177442 Report a problem
    7/20/2017Pending sale$425,000$189/sqft
    Source: Portland West #17177442 Report a problem
    7/14/2017Listed for sale$425,000+28.8%$189/sqft
    Source: Keller Williams Realty Profes. #17177442 Report a problem
    12/13/2013Listing removed$2,000$1/sqft
    Source: Tindell & Company LLC Report a problem
    11/19/2013Listed for rent$2,000$1/sqft
    Source: Tindell & Company LLC Report a problem
    2/7/2013Sold$330,000+1.5%$147/sqft
    Source: Public Record Report a problem
    10/23/2012Listed for sale$325,000$144/sqft
    Source: realty trust group inc #12420063 Report a problem

    Public tax history

    YearProperty taxesTax assessment
    2025$6,557 +3.7%$243,360 +3%
    2024$6,322 +4%$236,280 +3%
    2023$6,079 +2.2%$229,400 +3%
    2022$5,947 +1.7%$222,720 +3%
    2021$5,847 +9%$216,240 +3%
    2020$5,364 +3.8%$209,950 +3%
    2019$5,166 $203,840 +3%
    2018$5,166 +3%$197,910 +3%
    2017$5,015 +14%$192,150 +3%
    2016$4,399 $186,560 +3%
    2015$4,399 +2.7%$181,130 +3%
    2014$4,283 +3.9%$175,860 +3%
    2013$4,121 +10.5%$170,740 +3%
    2012$3,728 +3.9%$165,770 +3%
    2011$3,587 +5.4%$160,950 +3%
    2010$3,404 +2.7%$156,270 +3%
    2009$3,315 +6%$151,720 +3%
    2008$3,128 +0.3%$147,310 +3%
    2007$3,119 +11.4%$143,020 +3%
    2006$2,801 +4.7%$138,860 +3%
    2005$2,675 -8.2%$134,820 +3%
    2004$2,914 +2.3%$130,900 +3%
    2003$2,849 +8.9%$127,090 +3%
    2002$2,617 +7.4%$123,390 +6.1%
    2000$2,437 $116,320

    Find assessor info on the county website

    Neighborhood: Mount Tabor

    Nearby schools

    GreatSchools rating
    Schools provided by the listing agent
    • Elementary: Atkinson
    • Middle: Mt Tabor
    • High: Franklin

    Source: RMLS (OR). This data may not be complete. We recommend contacting the local school district to confirm school assignments for this home.

    Get a cash offer in 3 minutes
    Find out how much your home could sell for in as little as 3 minutes with a no-obligation cash offer.
    Estimated market value
    $677,100
    Get a cash offer in 3 minutes
    Find out how much your home could sell for in as little as 3 minutes with a no-obligation cash offer.
    Estimated market value
    $677,100