Skip main navigation
Active
  • Listed by: Inspire Realty • Jennifer Bryant
    Price cut: $20.3K (8/21)
    $449,995

    1710 SW 106th Street, Seattle, WA 98146

    2beds
    800sqft
    : 
    $2,781/mo
    Get pre-qualified
    Single Family Residence
    Built in 1969
    3,001 Square Feet Lot
    $-- Zestimate®
    $562/sqft
    $15/mo HOA

    What's special

    Reserved parkingDesigner kitchenFully remodeled bathBreakfast barLight filled cozy cottageLarge bedroomsLight white cabinetry
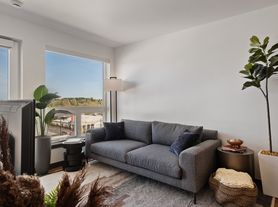
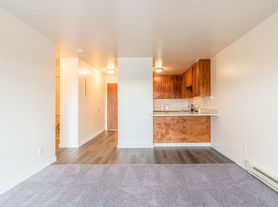
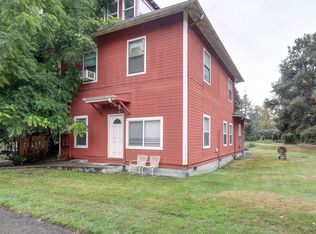
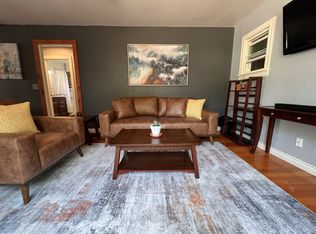
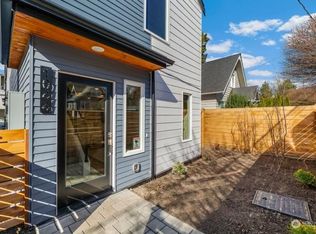
    A bright red door welcomes you into this light filled, cozy cottage that feels calm and inviting throughout. The designer kitchen features light white cabinetry, quartz counters, and a breakfast bar. Enjoy a fully remodeled bath, luxury vinyl plank flooring, and vaulted ceilings with recessed LED lighting. Brand new roof, furnace, water heater, floors, paint, and windows offer true peace of mind. The open layout and large bedrooms flex easily for guests or a home office. An unfinished lower level with separate access is perfect for storage. Outside, a freshly built deck extends the living space for summer dining and entertaining, plus a fully fenced, low maintenance yard and reserved parking. Enjoy an easy commute to downtown Seattle and multiple parks nearby, plus the vibrant flavors of White Center just minutes away, including Big Marios Pizza, Cocina Casera, and the Alpine Diner and Bar, along with international markets, Steve Cox Memorial Park, and Seola Park. This move in ready gem offers incredible value with room to grow, perfect for owner occupants and investors alike. A wonderful place to call home.
    11 days
    |
    950
    |
    61
    |

    Zillow last checked:

    Listing updated:

    Listed by:

    Jennifer Bryant,

    Inspire Realty,

    Deep Paknikar,

    AgencyOne

    Source: NWMLS as distributed by MLS GRID,MLS#: 2568960MLS Logo

      Facts & features

      Interior

      Bedrooms & bathrooms
      • Bedrooms: 2
      • Bathrooms: 1
      • Full bathrooms: 1
      • Main level bathrooms: 1
      • Main level bedrooms: 2
      Bedroom
      • Level: Main
      Bedroom
      • Level: Main
      Bathroom full
      • Level: Main
      Entry hall
      • Level: Main
      Kitchen with eating space
      • Level: Main
      Living room
      • Level: Main
      Heating
      • Ductless, Electric
      Cooling
      • Ductless
      Appliances
      • Included: Dishwasher, Dryer, Microwave, Refrigerator, Stove(s)/Range(s), Washer, Dishwasher(s), Dryer(s), Microwave(s), Refrigerator(s), Washer(s), Water Heater: Electric, Water Heater Location: Crawl space
      Features
      • Flooring: Vinyl Plank
      • Basement: Unfinished
      • Has fireplace: No
      Interior area
      • Total structure area: 800
      • Total interior livable area: 800 sqft

      Property

      Parking
      • Total spaces: 3
      • Parking features: Driveway
      • Uncovered spaces: 3
      Features
      • Levels: One
      • Stories: 1
      • Entry location: Main
      • Patio & porch: Water Heater
      Lot
      • Size: 3,001 Square Feet
      • Features: Paved, Deck, Fenced-Fully, Patio
      Details
      • Parcel number: 2352950040
      • Special conditions: Standard

      Construction

      Type & style
      • Home type: SingleFamily
      • Architectural style: 1 Story
      • Property subtype: Single Family Residence
      Materials
      • Cement Planked, Cement Plank
      • Foundation: Poured Concrete
      • Roof: Composition
      Condition
      • Year built: 1969
      • Major remodel year: 1969

      Utilities & green energy

      • Electric: Company: Seattle City Light
      • Sewer: Sewer Connected, Company: Southwest Suburban Sewer
      • Water: Public, Company: Seattle Public Utilities

      Community & HOA

      Community
      • Subdivision: White Center
      HOA
      • HOA fee: $15 monthly
      Location
      • Region: Seattle

      Financial & listing details

      • Price per square foot: $562/sqft
      • Annual tax amount: $1,679
      • Date on market: 7/6/2026
      • Cumulative days on market: 50 days
      • Listing terms: Conventional,FHA,VA Loan
      • Inclusions: Dishwasher(s), Dryer(s), Microwave(s), Refrigerator(s), Stove(s)/Range(s), Washer(s)
      • Road surface type: Dirt

        Estimated market value

        Not available

        Estimated sales range

        Not available

        $2,538/mo

        Price history

        DateEventPrice
        8/21/2026Price change$449,995-4.3%$562/sqft
        Source: NWMLS as distributed by MLS GRID #2568960 Report a problem
        8/16/2026Price change$470,250-5%$588/sqft
        Source: NWMLS as distributed by MLS GRID #2568960 Report a problem
        8/13/2026Listed for sale$495,000$619/sqft
        Source: NWMLS as distributed by MLS GRID #2568960 Report a problem

        Public tax history

        Tax history is unavailable.

        Monthly payment

        Est. payment

        Payment breakdown

        Explore the cost of this home by adjusting the details. Changes won't be saved.
        All calculations are estimates and provided by Zillow, Inc. for informational purposes only. Actual amounts may vary.
        HOA fees may include property taxes on listings classified as Co-Ops. Contact the listing agent and/or owner for fee details.
        See how much you could borrow to make a competitive offer.

        Climate risks

        Neighborhood: Meridian Park

        Getting around

        23 / 100
        Car-Dependent
        56 / 100
        Good Transit
        74 / 100
        Very Bikeable

        Nearby schools

        GreatSchools rating

        A local agent can set up tours, give advice and negotiate with sellers.

        Browse local experts

        Similar homes