Owner Carry available. Nestled in the serene and family-friendly Kensington Gardens neighborhood, this unique home offers premium finishes on a private cul-de-sac lot. This stunning 5-bedroom, 4 full bath residence welcomes you with a curved staircase and polished hardwood floors throughout. The chef-inspired kitchen features extensive granite countertop, white cabinetry, and a large eat-in island. The living room features a window wall and towering ceilings with a stone chimney stretching beyond the second-floor balcony. The master suite includes a spa tub, split jack & jill granite vanities and a walk-in closet. Built-in grand chess board in media room and ample space for your personalized setup. Flexible living areas can accommodate everything from reading nooks, artistic studios to bustling home offices. First floor conveniently hosts two bedrooms with 2 full baths. Make this dream home your reality and prepare for outdoor relaxation by the pool!
Sold
Price Unknown
1710 Saint James Pl, Garland, TX 75043
5beds
4,766sqft
Single Family Residence
Built in 2009
9,888 Square Feet Lot
$627,900 Zestimate®
$--/sqft
$5,212 Estimated rent
Home value
$627,900
$590,000 - $672,000
$5,212/mo
Zestimate® history
Owner options
List your home for rent
$5,212/mo
Rent Zestimate®
Find your next renter with Zillow Rental Manager. Plus, with online applications, you can quickly screen prospective tenants – for free.
$5,212/mo
Rent Zestimate®
Refinance and save
$350/mo
Est. payment
Refinancing to a lower rate could help reduce your monthly payments and save thousands over the life of the loan.
$350/mo
Est. payment
Explore your selling options
Work with a Zillow partner agent
Leverage their expertise and Zillow's premium Showcase listings to get your home seen by more buyers.
Get startedList with your own agent
Get your home in front of millions of buyers by listing it on Zillow.
Learn how to do itSell it yourself
Take full control of how buyers see your home on Zillow by listing For Sale by Owner (FSBO).
List your homeWhat's special
Premium finishesPrivate cul-de-sac lotWindow wallPolished hardwood floorsExtensive granite countertopStone chimneySpa tub
Zillow last checked:
Listing updated:
Listed by:
Raul Frias 0702531 469-245-9401,
EXP REALTY 888-519-7431
Bought with:
Libby Odom
Ebby Halliday, REALTORS
Source: NTREIS,MLS#: 20751016
Facts & features
Interior
Bedrooms & bathrooms
- Bedrooms: 5
- Bathrooms: 4
- Full bathrooms: 4
Primary bedroom
- Features: Walk-In Closet(s)
- Level: First
- Dimensions: 17 x 17
Bedroom
- Level: First
- Dimensions: 12 x 10
Bedroom
- Level: Second
- Dimensions: 11 x 10
Bedroom
- Level: Second
- Dimensions: 10 x 12
Bedroom
- Level: Second
- Dimensions: 11 x 11
Primary bathroom
- Features: Built-in Features, Double Vanity, Jetted Tub
- Level: First
- Dimensions: 11 x 15
Breakfast room nook
- Level: First
- Dimensions: 12 x 9
Dining room
- Level: First
- Dimensions: 12 x 12
Dining room
- Level: First
- Dimensions: 14 x 13
Other
- Level: First
- Dimensions: 11 x 5
Other
- Level: Second
- Dimensions: 11 x 5
Other
- Dimensions: 8 x 5
Game room
- Level: Second
- Dimensions: 15 x 11
Kitchen
- Features: Built-in Features, Butler's Pantry, Dual Sinks, Eat-in Kitchen
- Level: First
- Dimensions: 22 x 20
Laundry
- Level: First
- Dimensions: 7 x 8
Living room
- Features: Fireplace
- Level: First
- Dimensions: 19 x 18
Living room
- Level: Second
- Dimensions: 18 x 18
Heating
- Central
Cooling
- Central Air
Appliances
- Included: Built-In Gas Range, Dishwasher, Gas Cooktop, Disposal, Gas Water Heater, Microwave
- Laundry: Washer Hookup, Electric Dryer Hookup
Features
- Chandelier, Granite Counters, High Speed Internet, Cable TV
- Flooring: Laminate
- Has basement: No
- Number of fireplaces: 1
- Fireplace features: Stone
Interior area
- Total interior livable area: 4,766 sqft
Property
Parking
- Total spaces: 2
- Parking features: Alley Access, Door-Single, Driveway, Garage, Garage Door Opener, Garage Faces Rear
- Attached garage spaces: 2
- Has uncovered spaces: Yes
Features
- Levels: Two
- Stories: 2
- Patio & porch: Other
- Pool features: In Ground, Pool
Lot
- Size: 9,888 Square Feet
- Features: Cul-De-Sac
Details
- Parcel number: 26292510010080000
Construction
Type & style
- Home type: SingleFamily
- Architectural style: Detached
- Property subtype: Single Family Residence
Materials
- Brick
- Foundation: Slab
- Roof: Composition
Condition
- Year built: 2009
Utilities & green energy
- Sewer: Public Sewer
- Water: Public
- Utilities for property: Electricity Available, Sewer Available, Water Available, Cable Available
Community & HOA
Community
- Security: Smoke Detector(s)
- Subdivision: Kensington Gardens 01
HOA
- Has HOA: Yes
- Services included: Maintenance Grounds
- HOA fee: $350 annually
- HOA name: Kensington Gardens HOA
- HOA phone: 646-761-4601
Location
- Region: Garland
Financial & listing details
- Tax assessed value: $702,210
- Annual tax amount: $14,198
- Date on market: 10/12/2024
- Cumulative days on market: 141 days
- Listing terms: Cash,Conventional,FHA,Owner Will Carry,VA Loan
- Electric utility on property: Yes
Price history
| Date | Event | Price |
|---|---|---|
| 11/18/2024 | Sold | -- |
Source: NTREIS #20751016 Report a problem | ||
| 10/31/2024 | Pending sale | $640,000$134/sqft |
Source: NTREIS #20751016 Report a problem | ||
| 10/22/2024 | Contingent | $640,000$134/sqft |
Source: NTREIS #20751016 Report a problem | ||
| 10/21/2024 | Price change | $640,000-5.2%$134/sqft |
Source: NTREIS #20751016 Report a problem | ||
| 10/12/2024 | Listed for sale | $675,000+0.1%$142/sqft |
Source: NTREIS #20751016 Report a problem | ||
| 9/18/2024 | Listing removed | $674,099-3.6%$141/sqft |
Source: NTREIS #20632918 Report a problem | ||
| 8/26/2024 | Price change | $699,500-0.1%$147/sqft |
Source: NTREIS #20632918 Report a problem | ||
| 7/10/2024 | Price change | $699,900-3.5%$147/sqft |
Source: NTREIS #20632918 Report a problem | ||
| 5/31/2024 | Listed for sale | $725,000$152/sqft |
Source: NTREIS #20632918 Report a problem | ||
| 5/24/2017 | Sold | -- |
Source: Agent Provided Report a problem | ||
Public tax history
| Year | Property taxes | Tax assessment |
|---|---|---|
| 2025 | $3,750 +0.2% | $702,210 |
| 2024 | $3,743 +10.7% | $702,210 +13.2% |
| 2023 | $3,383 -5.9% | $620,470 |
| 2022 | $3,597 +1.9% | $620,470 +8.4% |
| 2021 | $3,530 +23.6% | $572,560 +28.3% |
| 2020 | $2,855 -1% | $446,230 |
| 2019 | $2,885 -1.5% | $446,230 |
| 2018 | $2,930 -73.9% | $446,230 +12% |
| 2017 | $11,242 +0.1% | $398,470 |
| 2016 | $11,234 +71.9% | $398,470 +59.9% |
| 2015 | $6,533 | $249,200 |
| 2014 | $6,533 | $249,200 |
| 2013 | -- | -- |
| 2012 | -- | -- |
| 2011 | -- | -- |
| 2010 | -- | -- |
| 2009 | -- | -- |
| 2008 | -- | -- |
| 2007 | -- | -- |
| 2005 | -- | -- |
| 2004 | -- | -- |
| 2003 | -- | -- |
| 2002 | -- | -- |
| 2001 | -- | -- |
Find assessor info on the county website
Neighborhood: Keningston Gardens
Nearby homes
- $441,0004 bd3 ba2.9k sqft1714 Saint James Pl, Garland, TX 75043Off Market
- $529,4005 bd4 ba3.1k sqft1706 Saint James Pl, Garland, TX 75043Off Market
- $490,5005 bd3 ba3.5k sqft1705 Whitehall Ln, Garland, TX 75043Off Market
- $346,1003 bd3 ba1.8k sqft3028 Whitehall Ln, Garland, TX 75043Off Market
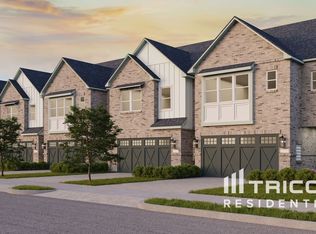
- $388,7003 bd3 ba1.8k sqft3032 Whitehall Ln, Garland, TX 75043Off Market
- $390,1004 bd3 ba1.8k sqft3019 Whitehall Ln, Garland, TX 75043Off Market
- $425,5003 bd3 ba2.4k sqft1701 Whitehall Ln, Garland, TX 75043Off Market
- $438,3004 bd3 ba2.8k sqft1718 Saint James Pl, Garland, TX 75043Off Market
Nearby schools
GreatSchools rating
- NAClub Hill Elementary SchoolGrades: 3-5Distance: 0.9 mi
- 9/10Austin Academy For ExcellenceGrades: 6-8Distance: 0.8 mi
- 2/10South Garland High SchoolGrades: 8-12Distance: 1.4 mi
Schools provided by the listing agent
- District: Garland ISD
Source: NTREIS. This data may not be complete. We recommend contacting the local school district to confirm school assignments for this home.
Get a cash offer in 3 minutes
Find out how much your home could sell for in as little as 3 minutes with a no-obligation cash offer.
Estimated market value
$627,900
Get a cash offer in 3 minutes
Find out how much your home could sell for in as little as 3 minutes with a no-obligation cash offer.
Estimated market value
$627,900
- Texas
- Dallas County
- Garland
- 75043
- Keningston Gardens
- 1710 Saint James Pl
Nearby cities
Nearby neighborhoods
Nearby zip codes
Other Garland Topics
