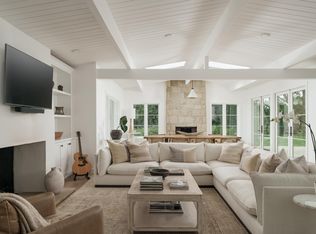
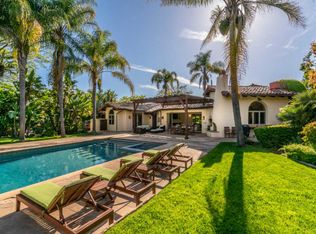

MUS Classic "Old Montecito cottage" nestled in sylvan setting located where Hedgerow district meets Ennisbrook. 4 bedrooms, 2 full baths. 2000+ square feet. Pool. Washer & dryer in detached carport, with substantial additional adjacent off street parking, as well as two guest spots at the front gate. Exceptionally well situated location (1) allows for feeling of privacy, as two sides abut a 44 acre protected oak preserve with seasonal creek, accessible through backyard gate and semi-private entry path leading to shaded walking trails, yet (2) is conveniently located less than 4 minutes drive of upper and lower villages, Montecito Union School, Crane Country Day School, beach and freeway onramps. Pets considered on an individual basis (by pet lovers) - - - - - The heart of this home is the spacious French country kitchen. Ideal for entertaining with lots of counter space for friends to join in and share in the cooking experience, center island holds dishwasher & country style sink, Jenn-air convection oven is electric, stove is gas with BBQ grill. Non-cooks can also relax, converse and watch food preparation, and/or enjoy the game on tv, cozied by the electric fireplace stove. Large bay windows allow room for kitchen dining, overlooking expansive back patio and pool area, which also provides covered al fresco dining for four. . . . . . .The formal dining room with dry bar, like the living room, has views through french paned windows of the nature preserve. Both have hardwood floors. . . . . . The ample bonus room with wood-burning fireplace and hardwood floors is presently furnished as the master bedroom with sitting area. The original master, an L shaped bedroom, with en suite bath, also has sliding glass doors as separate entrance (we previously furnished it as an office) opening to its own private paver patio. . . . The remaining two bedrooms are smallish by todays standards but each have walk in closets and new carpeting. The two bathrooms are, quite frankly, boring and petite, each has a bath/shower combo, one has a pedestal sink, the other sink is in a mahogany chest. . . . . The property itself is a bit more than a half an acre which opens onto the preserve, making it feel even more expansive and private. The front gate has postlights and a pathlit walkway taking you to the front door, which has signed leaded glass. Though the lawn has been replaced with mulch due to the drought, meandering gravel paths wind through some green foliage including hedges, ivy, salvia, succulents, rambling bougainvillea, wildflowers and numerous flowering bulbs that appear and bloom at various times of the year, including calla lilies, pink ladies, daffodils, paper whites, jonquils, freesia, and much more in the many rock-lined planting beds, as well as oaks and four mature, very productive, avocado trees. In back, another walkway with path lights brings you from the back carport to the kitchen double dutch-door passing some outlined planting beds and the very large aggregate patio adjacent to the rock-lined pool. One side of the house has an aggregate walkway through a rose covered arch, on the other side, there is a patio of paver stone. . . . .We live on this property, but would like to move ASAP to San Diego, where my husband works. His commute has simply become impossibly onerous. . . . We hope for very long term happy tenants, beginning with a year lease. Our dream tenants would appreciate the charms of this unique cottage, it's ideal location, and who might wish to stay many years. Feel free to call or text 805.451-4435 for more information or to arrange for a viewing. :-) [Please show contact info] Tenants responsible to pay for all utilities, though we would continue to pay the $600+ a month it costs us for weekly pool maintenance and basic gardening service. Seeking long term tenants. Owner provides weekly pool service and basic gardener, Tenant pays for all utilities.
This property is not currently displayed as for sale or rent on Zillow. This may be different from what's on other websites or public sources.