Skip main navigation
Off market
  • $257,700

    1710 Seasons Ridge Blvd, Evansville, IN 47715

    3beds
    2baths
    1,517sqft
    SingleFamily
    Built in 1998
    8,636 Square Feet Lot
    $257,700 Zestimate®
    $170/sqft
    $1,823 Estimated rent

    Home value

    $257,700

    $245,000 - $271,000

    $1,823/mo

    Zestimate® history
    Loading
    Loading...

    Owner options

    List your home for rent

    $1,823/mo

    Rent Zestimate®

    Find your next renter with Zillow Rental Manager. Plus, with online applications, you can quickly screen prospective tenants – for free.

    Learn more

    $1,823/mo

    Rent Zestimate®

    Refinance and save

    $1,542/mo

    Est. payment

    Refinancing to a lower rate could help reduce your monthly payments and save thousands over the life of the loan.

    See today's rates

    $1,542/mo

    Est. payment

    Explore your selling options

    Work with a Zillow partner agent

    Leverage their expertise and Zillow's premium Showcase listings to get your home seen by more buyers.

    Get started

    List with your own agent

    Get your home in front of millions of buyers by listing it on Zillow.

    Learn how to do it

    Sell it yourself

    Take full control of how buyers see your home on Zillow by listing For Sale by Owner (FSBO).

    List your home

    What's special

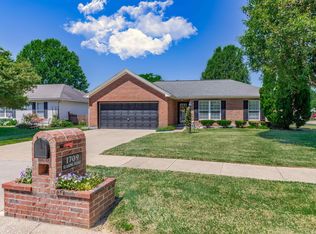
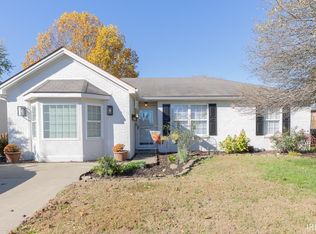
    SIMPLY AMAZING Brick ranch home featuring, three bedrooms, 2 full baths, and an attached 2.5 car garage located in The Seasons Subdivision on Evansville's Eastside. Custom glass entry door leads you to the ceramic tile foyer with a vaulted ceiling and recessed lights. Inviting greatroom with New Bruce Hardwood floors, vaulted ceiling, ceiling fan light, two lighted plant shelves, and a built-in custom bookcase. The Gourmet kitchen is one that your guests will compliment you on for years! Exquisite Cherry raised panel cabinetry with castled and crowned design and rope trim; plus beautiful black corian solid surface countertops and new Maytag stainless steel appliances. The kitchen/dining area also hosts a breakfast bar overlooking into the great room and a built-in buffet with bookshelves. All the rooms in this charming home have either vaulted ceilings or 9 foot ceilings. The master suite features beautiful hardwood floors and custom crown molding with corner mullions, a full bath with cermic flooring, and a lighted walk-in closet. Split bedroom designed home with two nicely sized bedrooms boasting hardwood floors and freshly painted walls on one side of the home separated by a full bath. Fantastic Florida room with designer tile flooring, sliding glass doors with screens and shades, pretty leaf design ceiling fan light, and a electric fireplace. Although the Florida room does not have central HVAC, it is included in the square footage and is heated by the gas fireplace and cooled by leaving the greatroom door open and running the ceiling fan. From the Florida room you can access two separate concrete patios (19.8x19 & 14.2x11.8)attached by a walkway and the larger patio has a retractable patio cover. Also in the New Privacy fenced backyard is a small flower garden area and including two small storage sheds. Behind the property is the soccer fields for Price Park. The yard itself has been professionally landscaped and is tree shaded. There are sidewalks throughout the subdivision, perfect for jogging or walking your dog. An excellent well-cared for home in "move-into" condition, surely the home for you!!!

    This property is off market, which means it's not currently listed for sale or rent on Zillow. This may be different from what's available on other websites or public sources.

    Facts & features

    Interior

    Bedrooms & bathrooms
    • Bedrooms: 3
    • Bathrooms: 2
    Heating
    • Other
    Cooling
    • Central
    Appliances
    • Included: Dishwasher, Garbage disposal, Microwave, Refrigerator
    Features
    • Flooring: Softwood
    • Basement: None
    Interior area
    • Total interior livable area: 1,517 sqft

    Property

    Parking
    • Parking features: Garage - Attached
    Features
    • Exterior features: Brick
    Lot
    • Size: 8,636 sqft
    Details
    • Parcel number: 820636005165001026

    Construction

    Type & style
    • Home type: SingleFamily
    Materials
    • brick
    • Roof: Asphalt
    Condition
    • Year built: 1998

    Community & neighborhood

    Location
    • Region: Evansville

    Price history

    DateEventPrice
    1/31/2023Sold$215,000-2.2%
    Source: IRMLS #202245807 Report a problem
    1/2/2023Pending sale$219,900
    Source: IRMLS #202245807 Report a problem
    12/8/2022Price change$219,900-2.2%
    Source: IRMLS #202245807 Report a problem
    11/7/2022Listed for sale$224,900+71.7%
    Source: IRMLS #202245807 Report a problem
    9/23/2011Sold$131,000-1.4%$86/sqft
    Source: Agent Provided Report a problem
    8/12/2011Price change$132,900-5%$88/sqft
    Source: emge Realtors #182093 Report a problem
    7/14/2011Price change$139,900+5.3%$92/sqft
    Source: FC Tucker Emge REALTORS #182093 Report a problem
    5/29/2011Price change$132,900-5%$88/sqft
    Source: emge Realtors #182093 Report a problem
    4/16/2011Listed for sale$139,900$92/sqft
    Source: FC Tucker Emge REALTORS #182093 Report a problem

    Public tax history

    YearProperty taxesTax assessment
    2025$2,036 -14.7%$239,000 +16.1%
    2024$2,387 +28.8%$205,800 -13.7%
    2023$1,854 +2.3%$238,500 +31.6%
    2022$1,813 +4.7%$181,200 +7.5%
    2021$1,731 +48.3%$168,500 +0.6%
    2020$1,167 -2.5%$167,500 +31.1%
    2019$1,197 +0.1%$127,800 -2%
    2018$1,195 +0.9%$130,400 -0.7%
    2017$1,184 $131,300 -1.3%
    2016$1,184 +3.6%$133,000 -2.9%
    2014$1,143 -6.7%$137,000 +0.4%
    2013$1,226 +7.8%$136,500 +4.5%
    2012$1,137 +13.5%$130,600 -9.2%
    2011$1,002 +6.4%$143,800
    2010$942 +11.2%$143,800
    2009$847 $143,800 -0.7%
    2008-- $144,800 -1.7%
    2007-- $147,300
    2006-- --
    2003-- $57,200
    2001-- $57,200

    Find assessor info on the county website

    Neighborhood: 47715

    Nearby schools

    GreatSchools rating
    Schools provided by the listing agent
    • Elementary: CAZE
    • Middle: MCGARY
    • High: HARRISON

    Source: The MLS. This data may not be complete. We recommend contacting the local school district to confirm school assignments for this home.

    Get pre-qualified for a loan
    At Zillow Home Loans, we can pre-qualify you in as little as 5 minutes with no impact to your credit score.

    An equal housing lender. NMLS #10287.

    Sell for more on Zillow
    Get a Zillow Showcase℠ listing at no additional cost and you could sell for .
    $257,700
    2% more
    +$5,154
    With Zillow Showcase(estimated)
    $262,854