Wow! Huge home on Large 1/2 acre+ corner lot w/tons of living space! This 5 bedroom, 2.75 bath Home boasts almost 3,000 sq feet and many living areas. Formal living room w/fireplace. Huge Bonus Room w/gorgeous vaulted beam ceilings & dual sliders to the outdoor covered porch & backyard. You'll enjoy the hot tub, working great. 2 recently updated Electrical panels; Plumbing also updated. Kitchen features large built in fridge, eating bar, 2 ovens & fireplace! Formal Dining room boasts built in eating bar & cabinets. Multiple sliders & French Doors throughout. Den/office w/bedroom adjacent, great for mutliple live in situations. Primary Bed/Bath en suite, 2 storage sheds, ride on lawn mower, apple trees, garden space, RV parking. Needs tlc.
Sold
Listed by: RE/MAX Exclusive • Debra Teal
Bought with: Lookup Realty
$450,000
1710 Shamrock Drive, Centralia, WA 98531
5beds
2,972sqft
Single Family Residence
Built in 1962
0.56 Acres Lot
$448,500 Zestimate®
$151/sqft
$2,815 Estimated rent
Home value
$448,500
$390,000 - $516,000
$2,815/mo
Zestimate® history
Owner options
List your home for rent
$2,815/mo
Rent Zestimate®
Find your next renter with Zillow Rental Manager. Plus, with online applications, you can quickly screen prospective tenants – for free.
$2,815/mo
Rent Zestimate®
Refinance and save
$2,142/mo
Est. payment
Refinancing to a lower rate could help reduce your monthly payments and save thousands over the life of the loan.
$2,142/mo
Est. payment
Explore your selling options
Work with a Zillow partner agent
Leverage their expertise and Zillow's premium Showcase listings to get your home seen by more buyers.
Get startedList with your own agent
Get your home in front of millions of buyers by listing it on Zillow.
Learn how to do itSell it yourself
Take full control of how buyers see your home on Zillow by listing For Sale by Owner (FSBO).
List your homeWhat's special
Rv parkingRide on lawn mowerApple treesGarden spaceTons of living spaceLarge built in fridgeFormal dining room
Zillow last checked:
Listing updated:
Listed by:
Debra Teal,
RE/MAX Exclusive
Bought with:
Melissa Pere, 24007181
Lookup Realty
Source: NWMLS as distributed by MLS GRID,MLS#: 2427574
Facts & features
Interior
Bedrooms & bathrooms
- Bedrooms: 5
- Bathrooms: 3
- Full bathrooms: 2
- 3/4 bathrooms: 1
- Main level bathrooms: 3
- Main level bedrooms: 5
Primary bedroom
- Level: Main
Bedroom
- Level: Main
Bedroom
- Level: Main
Bedroom
- Level: Main
Bedroom
- Level: Main
Bathroom full
- Level: Main
Bathroom full
- Level: Main
Bathroom three quarter
- Level: Main
Bonus room
- Level: Main
Dining room
- Level: Main
Entry hall
- Level: Main
Family room
- Level: Main
Kitchen with eating space
- Level: Main
Living room
- Level: Main
Rec room
- Level: Main
Utility room
- Level: Main
Heating
- Fireplace, Fireplace Insert, Forced Air, Heat Pump, Electric, Wood
Cooling
- Forced Air, Heat Pump
Appliances
- Included: Dishwasher(s), Disposal, Dryer(s), Microwave(s), Refrigerator(s), Stove(s)/Range(s), Washer(s), Garbage Disposal
Features
- Bath Off Primary, Ceiling Fan(s), Dining Room, High Tech Cabling
- Flooring: Laminate
- Doors: French Doors
- Windows: Double Pane/Storm Window
- Basement: None
- Number of fireplaces: 2
- Fireplace features: Electric, Wood Burning, Main Level: 2, Fireplace
Interior area
- Total structure area: 2,972
- Total interior livable area: 2,972 sqft
Property
Parking
- Total spaces: 2
- Parking features: Attached Carport, Driveway, Off Street, RV Parking
- Has carport: Yes
- Covered spaces: 2
Features
- Levels: One
- Stories: 1
- Entry location: Main
- Patio & porch: Bath Off Primary, Ceiling Fan(s), Double Pane/Storm Window, Dining Room, Fireplace, French Doors, High Tech Cabling, Security System, Solarium/Atrium, Vaulted Ceiling(s)
- Has spa: Yes
- Has view: Yes
- View description: Territorial
Lot
- Size: 0.56 Acres
- Features: Adjacent to Public Land, Corner Lot, Open Lot, Paved, Value In Land, Cabana/Gazebo, Cable TV, Deck, Fenced-Partially, High Speed Internet, Hot Tub/Spa, Outbuildings, Patio, RV Parking
- Topography: Level,Partial Slope
- Residential vegetation: Fruit Trees, Garden Space
Details
- Parcel number: 001248038000
- Zoning description: Jurisdiction: City
- Special conditions: Standard
Construction
Type & style
- Home type: SingleFamily
- Architectural style: Traditional,1 Story
- Property subtype: Single Family Residence
Materials
- Brick, Wood Siding
- Foundation: Block
- Roof: Composition,Torch Down
Condition
- Fair
- Year built: 1962
Utilities & green energy
- Electric: Company: Centralia City Light
- Sewer: Sewer Connected, Company: City of Centralia
- Water: Public, Company: City of Centralia
- Utilities for property: Xfinity
Community & HOA
Community
- Security: Security System
- Subdivision: Centralia
Location
- Region: Centralia
Financial & listing details
- Price per square foot: $151/sqft
- Tax assessed value: $577,600
- Annual tax amount: $5,193
- Date on market: 11/1/2025
- Cumulative days on market: 263 days
- Listing terms: Conventional,FHA,Rehab Loan,See Remarks,USDA Loan,VA Loan
- Inclusions: Dishwasher(s), Dryer(s), Garbage Disposal, Microwave(s), Refrigerator(s), Stove(s)/Range(s), Washer(s)
Price history
| Date | Event | Price |
|---|---|---|
| 10/2/2025 | Sold | $450,000$151/sqft |
Source:  NWMLS as distributed by MLS GRID #2427574 Report a problem NWMLS as distributed by MLS GRID #2427574 Report a problem | ||
| 9/2/2025 | Pending sale | $450,000$151/sqft |
Source: NWMLS as distributed by MLS GRID #2427574 Report a problem | ||
| 9/1/2025 | Listed for sale | $450,000+25.7%$151/sqft |
Source: NWMLS as distributed by MLS GRID #2427574 Report a problem | ||
| 4/15/2020 | Sold | $358,000-0.6%$120/sqft |
Source: NWMLS as distributed by MLS GRID #1570959 Report a problem | ||
| 3/20/2020 | Pending sale | $360,000$121/sqft |
Source: RE/MAX Northwest Realtors #1570959 Report a problem | ||
| 3/6/2020 | Listed for sale | $360,000+33.3%$121/sqft |
Source: RE/MAX Northwest Realtors #1570959 Report a problem | ||
| 5/3/2006 | Sold | $270,000$91/sqft |
Source: NWMLS as distributed by MLS GRID #26017694 Report a problem | ||
Public tax history
| Year | Property taxes | Tax assessment |
|---|---|---|
| 2025 | $5,043 -2.7% | $577,600 +0.7% |
| 2024 | $5,185 +38.2% | $573,700 |
| 2023 | $3,753 -1.4% | $573,700 +48.8% |
| 2021 | $3,808 +25.8% | $385,600 +12.8% |
| 2020 | $3,026 -17.3% | $341,700 +4.9% |
| 2019 | $3,657 +16.9% | $325,800 +22.3% |
| 2018 | $3,129 | $266,300 +13.6% |
| 2017 | $3,129 +25.5% | $234,400 -5% |
| 2016 | $2,494 +9.1% | $246,800 +10.8% |
| 2015 | $2,286 -14.4% | $222,800 -0.2% |
| 2013 | $2,671 | $223,250 -17.7% |
| 2011 | -- | $271,300 -4.1% |
| 2010 | -- | $282,900 |
Find assessor info on the county website
Neighborhood: 98531
Nearby homes
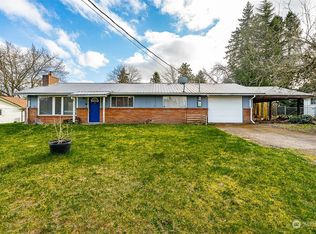
- $333,0003 bd1 ba1.3k sqft1716 Shamrock Dr, Centralia, WA 98531Sold
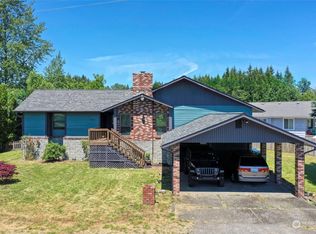
- $395,0003 bd2 ba1.1k sqft1709 Shamrock Dr, Centralia, WA 98531Sold
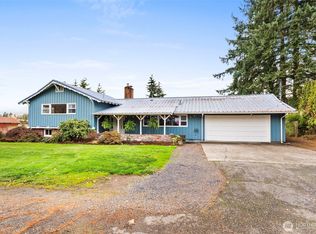
- $535,0003 bd3 ba1.9k sqft1746 Military Rd, Centralia, WA 98531Sold
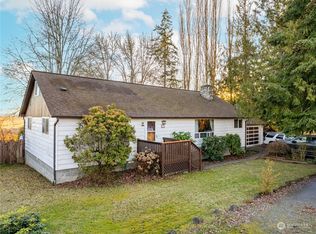
- $406,0004 bd2 ba2.6k sqft1812 Military Rd, Centralia, WA 98531Sold
- $267,0004 bd2 ba1.4k sqft1817 Shamrock Dr, Centralia, WA 98531Sold
- $425,0003 bd1 ba1.5k sqft1647 Military Rd, Centralia, WA 98531Sold
- $469,9993 bd3 ba1.8k sqft2301 Rosewood Ln, Rochester, WA 98531Pending
- $422,3003 bd3 ba1.7k sqft2301 Rosewood Ln, Centralia, WA 98653Off Market
Nearby schools
GreatSchools rating
- 3/10Jefferson Lincoln Elementary SchoolGrades: K-6Distance: 0.9 mi
- 4/10Centralia Middle SchoolGrades: 7-8Distance: 1.3 mi
- 4/10Centralia High SchoolGrades: 9-12Distance: 1.6 mi
Schools provided by the listing agent
- Elementary: Jefferson Lincoln El
- Middle: Centralia Mid
- High: Centralia High
Source: NWMLS as distributed by MLS GRID. This data may not be complete. We recommend contacting the local school district to confirm school assignments for this home.


Get pre-qualified for a loan
At Zillow Home Loans, we can pre-qualify you in as little as 5 minutes with no impact to your credit score.An equal housing lender. NMLS #10287.
- Washington
- Lewis County
- Centralia
- 98531
- 1710 Shamrock Drive
Nearby cities
Nearby zip codes
Other Centralia Topics
