Skip main navigation
Closed
  • $1,300,000

    1710 Songlight Ct, Las Vegas, NV 89117

    5beds
    4,963sqft
    Single Family Residence
    Built in 2004
    0.41 Acres Lot
    $1,545,500 Zestimate®
    $262/sqft
    $7,959 Estimated rent

    Home value

    $1,545,500

    $1.42M - $1.68M

    $7,959/mo

    Zestimate® history
    Loading
    Loading...

    Owner options

    List your home for rent

    $7,959/mo

    Rent Zestimate®

    Find your next renter with Zillow Rental Manager. Plus, with online applications, you can quickly screen prospective tenants – for free.

    Learn more

    $7,959/mo

    Rent Zestimate®

    Refinance and save

    $6,227/mo

    Est. payment

    Refinancing to a lower rate could help reduce your monthly payments and save thousands over the life of the loan.

    See today's rates

    $6,227/mo

    Est. payment

    Explore your selling options

    Work with a Zillow partner agent

    Leverage their expertise and Zillow's premium Showcase listings to get your home seen by more buyers.

    Get started

    List with your own agent

    Get your home in front of millions of buyers by listing it on Zillow.

    Learn how to do it

    Sell it yourself

    Take full control of how buyers see your home on Zillow by listing For Sale by Owner (FSBO).

    List your home

    What's special

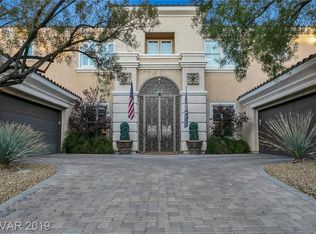
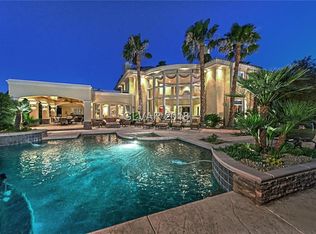
    NEARLY 50K PRICE ADJUSTMENT....Stunning executive home in an exclusive Gated community with only nine homes ready for you to move in....Backyard Entertainer's dream with Pool & spa, Basketball Court, Playground outdoor Kitchen with w/Palapa private, Bath & shower area, and vegetable garden area, and experience the joy of outdoor leisure with this backyard. Designer touches 5 bedroom, 4 ½ baths, Travertine, Marble & Wood Flooring, Plantation Shutters, Granite Counters, Upgraded Cabinets, Light Fixtures, Custom Painted Ceilings. Indulge in the breathtaking city views from the comfort of your master suite balcony with ensuite bathroom, custom closet and terrace with strip views. 4 cars plus garage with ample cabinets. Game room with pool /Ping pong table, shuffleboard table, Foosball ready for entertaining and much more. Las Vegas Tops List of Popular Homebuyer Destinations According to Redfin study.

    Zillow last checked:

    Listing updated:

    Listed by:

    Reza Nour S.0167964 (702)460-9002,

    Urban Nest Realty

    Bought with:

    Amy L. Poremba, S.0071958

    Keller Williams VIP

    Source: LVR,MLS#: 2539643MLS LogoOriginating MLS: Greater Las Vegas Association of Realtors Inc

    Facts & features

    Interior

    Bedrooms & bathrooms
    • Bedrooms: 5
    • Bathrooms: 5
    • Full bathrooms: 2
    • 3/4 bathrooms: 2
    • 1/2 bathrooms: 1
    Primary bedroom
    • Description: Ceiling Fan,Ceiling Light,Custom Closet,Sitting Room,Upstairs,Walk-In Closet(s)
    • Dimensions: 17x14
    Bedroom 2
    • Description: Ceiling Fan,Closet
    • Dimensions: 14x13
    Bedroom 3
    • Description: Ceiling Fan,Closet,Downstairs,TV/ Cable
    • Dimensions: 14x13
    Bedroom 4
    • Description: Closet
    • Dimensions: 20x20
    Bedroom 5
    • Description: Ceiling Fan,Closet,Telephone Jack,TV/ Cable,Upstairs
    • Dimensions: 13x13
    Dining room
    • Description: Formal Dining Room
    • Dimensions: 14x14
    Family room
    • Description: Entertainment Center,Separate Family Room,Surround Sound
    • Dimensions: 16x12
    Kitchen
    • Description: Breakfast Bar/Counter,Custom Cabinets,Garden Window,Granite Countertops,Lighting Recessed,Marble/Stone Flooring
    Living room
    • Description: Entry Foyer,Formal,Front
    • Dimensions: 18x18
    Heating
    • Central, Gas, Multiple Heating Units
    Cooling
    • Central Air, Electric, 2 Units
    Appliances
    • Included: Built-In Gas Oven, Dryer, Gas Cooktop, Disposal, Microwave, Refrigerator, Washer
    • Laundry: Cabinets, Gas Dryer Hookup, Laundry Room, Sink
    Features
    • Bedroom on Main Level, Central Vacuum
    • Flooring: Carpet, Hardwood, Marble
    • Windows: Double Pane Windows
    • Number of fireplaces: 2
    • Fireplace features: Bedroom, Gas, Great Room
    Interior area
    • Total structure area: 4,963
    • Total interior livable area: 4,963 sqft

    Property

    Parking
    • Total spaces: 4
    • Parking features: Exterior Access Door, Epoxy Flooring, Finished Garage, Garage Door Opener, Shelves, Workshop in Garage
    • Garage spaces: 4
    Features
    • Stories: 2
    • Patio & porch: Covered, Patio
    • Exterior features: Built-in Barbecue, Barbecue, Patio, Private Yard, Sprinkler/Irrigation
    • Has private pool: Yes
    • Pool features: Heated, In Ground, Private, Pool/Spa Combo
    • Has spa: Yes
    • Fencing: Block,Back Yard
    Lot
    • Size: 0.41 Acres
    • Features: 1/4 to 1 Acre Lot, Drip Irrigation/Bubblers, Desert Landscaping, Landscaped
    Details
    • Parcel number: 16303215001
    • Zoning description: Single Family
    • Horse amenities: None

    Construction

    Type & style
    • Home type: SingleFamily
    • Architectural style: Two Story
    • Property subtype: Single Family Residence
    Materials
    • Roof: Tile
    Condition
    • Good Condition,Resale
    • Year built: 2004

    Utilities & green energy

    • Electric: Photovoltaics None
    • Sewer: Public Sewer
    • Water: Public
    • Utilities for property: Cable Available, Electricity Available
    Green energy
    • Energy efficient items: Windows

    Community & HOA

    Community
    • Security: Prewired, Gated Community
    • Subdivision: Tenaya & Oakey
    HOA
    • Has HOA: Yes
    • Amenities included: Gated
    • Services included: Common Areas, Taxes
    • HOA fee: $200 monthly
    • HOA name: Stone Crest
    • HOA phone: 702-458-2580
    Location
    • Region: Las Vegas

    Financial & listing details

    • Price per square foot: $262/sqft
    • Tax assessed value: $1,186,869
    • Annual tax amount: $12,160
    • Date on market: 11/6/2023
    • Listing agreement: Exclusive Right To Sell
    • Listing terms: Cash,Conventional
    • Electric utility on property: Yes

    Price history

    DateEventPrice
    6/4/2024Listing removed--
    Source: LVR #2571734 Report a problem
    5/31/2024Sold$1,300,000-3.7%$262/sqft
    Source: LVR #2539643 Report a problem
    4/23/2024Contingent$1,350,000$272/sqft
    Source: LVR #2539643 Report a problem
    4/4/2024Price change$6,500+8.3%$1/sqft
    Source: LVR #2571734 Report a problem
    4/1/2024Listed for rent$6,000-7.7%$1/sqft
    Source: LVR #2571734 Report a problem
    3/7/2024Price change$1,350,000-3.2%$272/sqft
    Source: LVR #2539643 Report a problem
    1/2/2024Price change$1,395,000-3.8%$281/sqft
    Source: LVR #2539643 Report a problem
    11/6/2023Listed for sale$1,450,000-3%$292/sqft
    Source: LVR #2539643 Report a problem
    11/4/2023Listing removed--
    Source: LVR #2524081 Report a problem
    10/11/2023Price change$1,495,000-3.5%$301/sqft
    Source: LVR #2524081 Report a problem
    9/1/2023Listing removed--
    Source: LVR #2517464 Report a problem
    9/1/2023Listed for sale$1,550,000+47.6%$312/sqft
    Source: LVR #2524081 Report a problem
    8/8/2023Listed for rent$6,500-5.8%$1/sqft
    Source: LVR #2517464 Report a problem
    3/28/2022Listing removed--
    Source: Zillow Rental Manager Report a problem
    2/25/2022Listed for rent$6,900+39.4%$1/sqft
    Source: Zillow Rental Manager Report a problem
    7/24/2020Listing removed$4,950$1/sqft
    Source: Urban Nest Realty #2205402 Report a problem
    6/18/2020Listed for rent$4,950+3.1%$1/sqft
    Source: Urban Nest Realty #2205402 Report a problem
    5/16/2019Listing removed$4,800$1/sqft
    Source: Proximity Capital #2071374 Report a problem
    4/5/2019Price change$4,800-7.7%$1/sqft
    Source: Proximity Capital #2071374 Report a problem
    3/10/2019Price change$5,200-1.9%$1/sqft
    Source: King of Condos Inc #2071374 Report a problem
    3/10/2019Listing removed$1,050,000+47.9%$212/sqft
    Source: King of Condos Inc #2070817 Report a problem
    2/19/2019Listed for rent$5,300$1/sqft
    Source: King of Condos Inc #2071374 Report a problem
    12/23/2014Sold$710,000-2.6%$143/sqft
    Source: LVR #1431973 Report a problem
    10/7/2014Pending sale$729,000+5.1%$147/sqft
    Source: Urban Nest Realty, LLC #1431973 Report a problem
    1/23/2004Sold$693,695$140/sqft
    Source: Public Record Report a problem

    Public tax history

    YearProperty taxesTax assessment
    2026$12,900 +3%$415,404 -1%
    2025$12,524 +3%$419,501 +6.9%
    2024$12,160 +8%$392,287 +9.8%
    2023$11,259 +8%$357,188 +12.3%
    2022$10,425 +1.6%$317,929 -1.3%
    2021$10,264 +6.7%$322,030 +2.3%
    2020$9,619 +4.8%$314,643 +3.3%
    2019$9,178 +6.9%$304,618
    2018$8,585 $304,618 +1%
    2017$8,585 $301,646 +4.8%
    2016$8,585 +0.2%$287,751 +1.1%
    2015$8,572 +3.2%$284,577 +3%
    2014$8,306 $276,206
    2013-- $276,206 +15.7%
    2012-- $238,676 -10.2%
    2011-- $265,855 -3.8%
    2010-- $276,428 -10.2%
    2009-- $307,849
    2008-- $307,849 -8.6%
    2007-- $336,767 +12.3%
    2006-- $299,926 +19.5%
    2005-- $251,020
    Find assessor info on the county website

    Neighborhood: Buffalo

    Nearby schools

    GreatSchools rating
    Schools provided by the listing agent
    • Elementary: Derfelt, Herbert A.,Derfelt, Herbert A.
    • Middle: Fremont John C.
    • High: Bonanza

    Source: LVR. This data may not be complete. We recommend contacting the local school district to confirm school assignments for this home.

    Get a cash offer in 3 minutes
    Find out how much your home could sell for in as little as 3 minutes with a no-obligation cash offer.
    Estimated market value
    $1,545,500
    Get a cash offer in 3 minutes
    Find out how much your home could sell for in as little as 3 minutes with a no-obligation cash offer.
    Estimated market value
    $1,545,500