This home has graced Stokes for a century and still has so much more to give. This classic tudor-influenced 1925 Brick home on a nearly half acre lot offers turn key comforts now and grand opportunities later. Nestled behind a grand magnolia tree that offers shade from the western sun, the home offers a blend of its original charm and a turn of the century renovation. The front program of the home features original architectural design and details such as central formal living room, side entry transition room and a corner formal dining - all surrounded by period windows and oak hardwood floors. The back half of the home reveals a late 90's/early 00's renovation/addition that created a main level primary suite and dramatic vaulted great room with loft and second level pyramid of windows. The backyard features a screened porch, massive covered deck system, koi pond and carport.
Closed
$1,000,000
1710 Stokes Ln, Nashville, TN 37215
3beds
3,272sqft
Single Family Residence, Residential
Built in 1925
0.47 Acres Lot
$996,500 Zestimate®
$306/sqft
$6,264 Estimated rent
Home value
$996,500
$947,000 - $1.05M
$6,264/mo
Zestimate® history
Owner options
List your home for rent
$6,264/mo
Rent Zestimate®
Find your next renter with Zillow Rental Manager. Plus, with online applications, you can quickly screen prospective tenants – for free.
$6,264/mo
Rent Zestimate®
Refinance and save
$5,856/mo
Est. payment
Refinancing to a lower rate could help reduce your monthly payments and save thousands over the life of the loan.
$5,856/mo
Est. payment
Explore your selling options
Work with a Zillow partner agent
Leverage their expertise and Zillow's premium Showcase listings to get your home seen by more buyers.
Get startedList with your own agent
Get your home in front of millions of buyers by listing it on Zillow.
Learn how to do itSell it yourself
Take full control of how buyers see your home on Zillow by listing For Sale by Owner (FSBO).
List your homeWhat's special
Koi pondNearly half acre lotMain level primary suiteOriginal charmScreened porchArchitectural design and detailsPeriod windows
Zillow last checked:
Listing updated:
Listed by:
Newell Anatol Anderson 615-593-3570,
Compass,
Mark Deutschmann 615-383-6964,
Compass
Bought with:
Ehab Isaac, 342443
Blackwell Realty and Auction
Source: RealTracs MLS as distributed by MLS GRID,MLS#: 3030962
Facts & features
Interior
Bedrooms & bathrooms
- Bedrooms: 3
- Bathrooms: 4
- Full bathrooms: 3
- 1/2 bathrooms: 1
- Main level bedrooms: 2
Other
- Features: Other
- Level: Other
- Area: 100 Square Feet
- Dimensions: 10x10
Other
- Features: Florida Room
- Level: Florida Room
- Area: 117 Square Feet
- Dimensions: 13x9
Other
- Features: Breakfast Room
- Level: Breakfast Room
- Area: 70 Square Feet
- Dimensions: 10x7
Recreation room
- Features: Second Floor
- Level: Second Floor
- Area: 90 Square Feet
- Dimensions: 15x6
Heating
- Central
Cooling
- Central Air
Appliances
- Included: Dishwasher, Microwave, Refrigerator
Features
- Ceiling Fan(s), Walk-In Closet(s)
- Flooring: Carpet, Wood, Tile, Vinyl
- Basement: Unfinished
- Number of fireplaces: 2
- Fireplace features: Living Room
Interior area
- Total structure area: 3,272
- Total interior livable area: 3,272 sqft
- Finished area above ground: 3,272
Property
Parking
- Total spaces: 2
- Parking features: Detached
- Carport spaces: 2
Features
- Levels: Two
- Stories: 1
- Patio & porch: Deck, Covered, Porch
- Fencing: Back Yard
Lot
- Size: 0.47 Acres
- Dimensions: 100 x 206
Details
- Parcel number: 11707006100
- Special conditions: Standard
Construction
Type & style
- Home type: SingleFamily
- Property subtype: Single Family Residence, Residential
Materials
- Brick
Condition
- New construction: No
- Year built: 1925
Utilities & green energy
- Sewer: Public Sewer
- Water: Public
- Utilities for property: Water Available
Community & HOA
Community
- Subdivision: Stokes Home
HOA
- Has HOA: No
Location
- Region: Nashville
Financial & listing details
- Price per square foot: $306/sqft
- Tax assessed value: $1,144,500
- Annual tax amount: $6,265
- Date on market: 10/20/2025
Price history
| Date | Event | Price |
|---|---|---|
| 12/3/2025 | Sold | $1,000,000-13%$306/sqft |
Source:  RealTracs MLS as distributed by MLS GRID #3030962 Report a problem RealTracs MLS as distributed by MLS GRID #3030962 Report a problem | ||
| 10/31/2025 | Contingent | $1,150,000$351/sqft |
Source: RealTracs MLS as distributed by MLS GRID #3030962 Report a problem | ||
| 10/20/2025 | Listed for sale | $1,150,000+48.4%$351/sqft |
Source: RealTracs MLS as distributed by MLS GRID #3030962 Report a problem | ||
| 4/1/2019 | Sold | $775,000$237/sqft |
Source: Public Record Report a problem | ||
Public tax history
| Year | Property taxes | Tax assessment |
|---|---|---|
| 2025 | $8,052 +28.5% | $286,125 +48.6% |
| 2024 | $6,265 | $192,525 |
| 2023 | $6,265 | $192,525 |
| 2022 | $6,265 -1% | $192,525 |
| 2021 | $6,330 +0.6% | $192,525 +29.2% |
| 2020 | $6,291 +33.8% | $149,050 |
| 2019 | $4,703 | $149,050 |
| 2018 | $4,703 | $149,050 |
| 2017 | $4,703 | $149,050 +19.1% |
| 2016 | $4,703 -16.8% | $125,175 |
| 2015 | $5,653 | $125,175 |
| 2014 | $5,653 | $125,175 |
| 2013 | -- | $125,175 +1.4% |
| 2012 | -- | $123,450 |
| 2011 | -- | $123,450 |
| 2010 | -- | $123,450 |
| 2009 | -- | $123,450 +18.4% |
| 2008 | -- | $104,225 |
| 2007 | -- | $104,225 |
| 2006 | -- | -- |
| 2005 | -- | -- |
| 2004 | -- | -- |
| 2003 | -- | -- |
| 2002 | -- | -- |
| 2001 | -- | -- |
| 2000 | -- | -- |
Find assessor info on the county website
Neighborhood: Noel Watkins Grove
Nearby homes
- $1,287,6005 bd4 ba3.1k sqft1708 Stokes Ln, Nashville, TN 37215Off Market
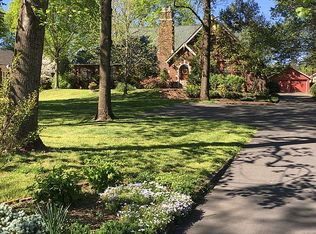
- $1,677,8005 bd4 ba4.1k sqft1712 Stokes Ln, Nashville, TN 37215Off Market
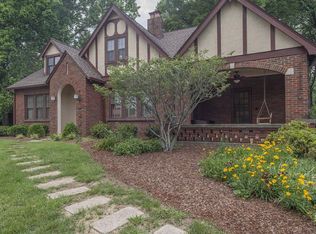
- $2,195,0006 bd6 ba6.2k sqft1706B Stokes Ln, Nashville, TN 37215Pending

- $940,4004 bd3 ba2.1k sqft1821 Lombardy Ave, Nashville, TN 37215Off Market
- $48,300-- bd-- ba-- sqft1706C Stokes Ln, Nashville, TN 37215Off Market
- $832,7003 bd3 ba2.3k sqft1823 Lombardy Ave, Nashville, TN 37215Off Market
- $984,1004 bd2 ba2.6k sqft1714 Stokes Ln, Nashville, TN 37215Off Market
- $636,5003 bd1 ba1.7k sqft1819 Lombardy Ave, Nashville, TN 37215Off Market
Nearby schools
GreatSchools rating
- 7/10Waverly-Belmont Elementary SchoolGrades: K-5Distance: 1.1 mi
- 8/10John T. Moore Middle SchoolGrades: 6-8Distance: 1.5 mi
- 6/10Hillsboro High SchoolGrades: 9-12Distance: 0.9 mi
Schools provided by the listing agent
- Elementary: Waverly-Belmont Elementary School
- Middle: John Trotwood Moore Middle
- High: Hillsboro Comp High School
Source: RealTracs MLS as distributed by MLS GRID. This data may not be complete. We recommend contacting the local school district to confirm school assignments for this home.
Get a cash offer in 3 minutes
Find out how much your home could sell for in as little as 3 minutes with a no-obligation cash offer.
Estimated market value
$996,500
Get a cash offer in 3 minutes
Find out how much your home could sell for in as little as 3 minutes with a no-obligation cash offer.
Estimated market value
$996,500
- Tennessee
- Davidson County
- Nashville
- 37215
- Noel Watkins Grove
- 1710 Stokes Ln
Nearby cities
Nearby neighborhoods
Nearby zip codes
Other Nashville Topics
