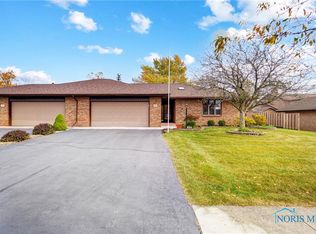
Master Bedroom has walk-in closet that is 6' X 12' with good shelving. Heated garage has cabinetry with sink. Open floor plan and unit has 6 panel doors. Bedroom 3 which is 12 X 12 has double pocket doors to living room or can be used as a den. Family room design has 3 brick walls. Sun room is 12 X 19 and has a brick floor and is unheated. Updated wood flooring in baths and kitchen. Access to crawl space and pull down stairs to attic are in garage. Original owner with custom finish for family room and sun rooms at time of construction.
This property is off market, which means it's not currently listed for sale or rent on Zillow. This may be different from what's available on other websites or public sources.