Welcome to 1710 Summer Rose in beautiful Mount Dora, Florida, where space, style, and location come together seamlessly. This stunning home offers the ideal balance of comfort and functionality with a thoughtfully designed open-concept layout perfect for both everyday living and entertaining. Soaring ceilings, expansive windows, and elegant finishes fill the home with natural light and create a warm, inviting atmosphere throughout. The heart of the home is the beautifully appointed kitchen featuring quartz countertops, stainless steel appliances, a generous center island with seating, abundant cabinetry, and a spacious walk-in pantry. Whether hosting gatherings or preparing weeknight dinners, this kitchen delivers both style and practicality. With a full bedroom and bath on the main floor, plus a luxurious primary suite upstairs, the layout provides flexibility for guests or multi-generational living. The primary bathroom features a large walk-in shower, while an additional walk-in shower on the main level adds convenience and modern appeal. Situated in a highly desirable community just minutes from downtown Mount Dora, you’ll enjoy easy access to charming boutiques, renowned dining, year-round festivals, scenic lakes, and beautiful parks. Commuters will appreciate the quick connectivity to major highways, making Orlando and surrounding areas easily accessible. If you’ve been looking for space, upgrades, and the Mount Dora lifestyle all in one, this is it.
Sold for $445,000
$445,000
1710 SUMMER ROSE DRIVE, MOUNT DORA, FL 32757
5beds
2,797sqft
Single Family Residence
Built in 2022
6,248 Square Feet Lot
$434,800 Zestimate®
$159/sqft
$3,122 Estimated rent
Home value
$434,800
$413,000 - $461,000
$3,122/mo
Zestimate® history
Owner options
List your home for rent
$3,122/mo
Rent Zestimate®
Find your next renter with Zillow Rental Manager. Plus, with online applications, you can quickly screen prospective tenants – for free.
$3,122/mo
Rent Zestimate®
Refinance and save
$3,061/mo
Est. payment
Refinancing to a lower rate could help reduce your monthly payments and save thousands over the life of the loan.
$3,061/mo
Est. payment
Explore your selling options
Work with a Zillow partner agent
Leverage their expertise and Zillow's premium Showcase listings to get your home seen by more buyers.
Get startedList with your own agent
Get your home in front of millions of buyers by listing it on Zillow.
Learn how to do itSell it yourself
Take full control of how buyers see your home on Zillow by listing For Sale by Owner (FSBO).
List your homeWhat's special
Expansive windowsQuartz countertopsElegant finishesLuxurious primary suite upstairsSoaring ceilingsThoughtfully designed open-concept layoutSpacious walk-in pantry
Zillow last checked:
Listing updated:
Listed by:
Kellie Wheeler 407-617-4186,
KELLIE & CO REAL ESTATE 407-617-4186
Bought with:
Kristen Clem, 3453789
MAINSTREET REALTY
Source: Stellar MLS,MLS#: G5108058 Originating MLS: Lake and Sumter
Originating MLS: Lake and Sumter
Facts & features
Interior
Bedrooms & bathrooms
- Bedrooms: 5
- Bathrooms: 3
- Full bathrooms: 3
Rooms
- Room types: Bonus Room
Primary bedroom
- Features: Walk-In Closet(s)
- Level: Second
Bedroom 2
- Features: Built-in Closet
- Level: First
Bedroom 3
- Features: Built-in Closet
- Level: Second
Bedroom 5
- Features: Built-in Closet
- Level: Second
Bathroom 4
- Features: Built-in Closet
- Level: Second
Kitchen
- Level: First
Living room
- Level: First
Heating
- Central
Cooling
- Central Air
Appliances
- Included: Dishwasher, Microwave, Range, Refrigerator
- Laundry: Electric Dryer Hookup, Inside, Washer Hookup
Features
- Open Floorplan, PrimaryBedroom Upstairs
- Flooring: Carpet, Luxury Vinyl, Tile
- Has fireplace: No
Interior area
- Total structure area: 3,990
- Total interior livable area: 2,797 sqft
Property
Parking
- Total spaces: 2
- Parking features: Garage - Attached
- Attached garage spaces: 2
- Details: Garage Dimensions: 22X20
Features
- Levels: Two
- Stories: 2
- Patio & porch: Rear Porch, Screened
- Exterior features: Irrigation System, Sidewalk
- Fencing: Fenced,Vinyl
Lot
- Size: 6,248 Square Feet
Details
- Parcel number: 291927290000011000
- Special conditions: None
Construction
Type & style
- Home type: SingleFamily
- Property subtype: Single Family Residence
Materials
- Block, Stucco
- Foundation: Block
- Roof: Shingle
Condition
- New construction: No
- Year built: 2022
Utilities & green energy
- Sewer: Public Sewer
- Water: Public
- Utilities for property: Public
Community & HOA
Community
- Pet fee: $0 monthly
- Subdivision: DORA LANDINGS
HOA
- Has HOA: Yes
- HOA fee: $75 monthly
- HOA name: DORA LANDING HOA/EVERETT MITCHELL
- HOA phone: 407-705-2190
Location
- Region: Mount Dora
Financial & listing details
- Price per square foot: $159/sqft
- Tax assessed value: $420,159
- Annual tax amount: $8,079
- Date on market: 2/12/2026
- Cumulative days on market: 77 days
- Listing terms: Cash,Conventional,VA Loan
- Ownership: Fee Simple
- Total actual rent: 0
- Road surface type: Paved
Price history
| Date | Event | Price |
|---|---|---|
| 5/31/2026 | Sold | $445,000$159/sqft |
Source:  Stellar MLS #G5108058 Report a problem Stellar MLS #G5108058 Report a problem | ||
| 5/1/2026 | Pending sale | $445,000$159/sqft |
Source: Stellar MLS #G5108058 Report a problem | ||
| 4/2/2026 | Price change | $445,000-5.3%$159/sqft |
Source: Stellar MLS #G5108058 Report a problem | ||
| 2/13/2026 | Listed for sale | $470,000-2.5%$168/sqft |
Source: Stellar MLS #G5108058 Report a problem | ||
| 11/4/2025 | Listing removed | $482,000$172/sqft |
Source: Stellar MLS #A4655297 Report a problem | ||
| 7/22/2025 | Price change | $482,000-3.6%$172/sqft |
Source: Stellar MLS #A4655297 Report a problem | ||
| 6/13/2025 | Listed for sale | $499,990-5.5%$179/sqft |
Source: Stellar MLS #A4655297 Report a problem | ||
| 5/26/2025 | Listing removed | $529,000$189/sqft |
Source: Stellar MLS #G5090914 Report a problem | ||
| 4/5/2025 | Price change | $529,000-2%$189/sqft |
Source: Stellar MLS #G5090914 Report a problem | ||
| 3/16/2025 | Price change | $540,000-0.9%$193/sqft |
Source: Stellar MLS #G5090914 Report a problem | ||
| 2/13/2025 | Price change | $545,000-2.7%$195/sqft |
Source: Stellar MLS #G5090914 Report a problem | ||
| 1/7/2025 | Listed for sale | $560,000+10%$200/sqft |
Source: Stellar MLS #G5090914 Report a problem | ||
| 9/6/2022 | Sold | $508,900$182/sqft |
Source: Public Record Report a problem | ||
Public tax history
| Year | Property taxes | Tax assessment |
|---|---|---|
| 2025 | $8,079 +9.7% | $416,420 +10% |
| 2024 | $7,363 +8% | $378,568 +5.3% |
| 2023 | $6,815 +656.5% | $359,372 +650.3% |
| 2022 | $901 +9.7% | $47,900 +9.1% |
| 2021 | $821 | $43,900 |
Find assessor info on the county website
Neighborhood: 32757
Nearby homes
- $353,8003 bd2 ba1.5k sqft1718 Summer Rose Dr, Mount Dora, FL 32757Off Market
- $412,3004 bd2 ba1.9k sqft1702 Summer Rose Dr, Mount Dora, FL 32757Off Market
- $396,7004 bd2 ba1.9k sqft1726 Summer Rose Dr, Mount Dora, FL 32757Off Market
- $150,0007,200 Square FeetN Clayton St LOT 15, Mount Dora, FL 32757Lot/Land
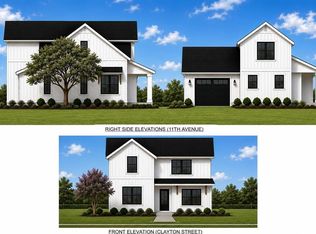
- $118,5002 bd1 ba768 sqft1710 N Clayton St, Mount Dora, FL 32757Off Market
- $432,3003 bd2 ba2.7k sqft460 Spring Pond Ln, Mount Dora, FL 32757Off Market
- $418,4003 bd2 ba2.7k sqft1734 Summer Rose Dr, Mount Dora, FL 32757Off Market
- $112,9002 bd1 ba720 sqft1704 N Clayton St, Mount Dora, FL 32757Off Market
Nearby schools
GreatSchools rating
- 2/10Triangle Elementary SchoolGrades: PK-5Distance: 2.3 mi
- 4/10Mt. Dora Middle SchoolGrades: 6-8Distance: 0.5 mi
- 5/10Mt. Dora High SchoolGrades: 9-12Distance: 0.7 mi
Get a cash offer in 3 minutes
Find out how much your home could sell for in as little as 3 minutes with a no-obligation cash offer.
Estimated market value
$434,800
Get a cash offer in 3 minutes
Find out how much your home could sell for in as little as 3 minutes with a no-obligation cash offer.
Estimated market value
$434,800
- Florida
- Lake County
- Mount Dora
- 32757
- 1710 SUMMER ROSE DRIVE
Nearby cities
Nearby zip codes
Other Mount Dora Topics
