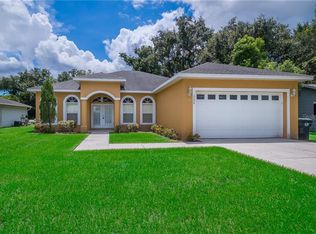
Welcome to this beautifully maintained 4-bedroom, 2-bath pool home offering space, comfort, and an unbeatable location in the heart of Kissimmee. This property is a rare find featuring a 4-bedroom layout with a heated pool and spa on an oversized lot, combined with exceptional curb appeal thanks to its beautifully refreshed landscaping and freshly painted exterior (2024). The large, spacious driveway provides ample room for multiple vehicles. Step inside to an open and airy floor plan with soaring cathedral ceilings that enhance the sense of space and natural light throughout. The centrally located kitchen is ideal for both everyday living and entertaining, featuring ample counter space, a breakfast bar, and a dining nook perfectly positioned by the sliding glass doors offering beautiful views of the pool and backyard. The primary suite is a true retreat, offering dual walk-in closets, a linen closet, and a spacious bathroom with dual sinks and a relaxing jacuzzi tub with jets. Enjoy Florida living at its best in your private backyard oasis situated on an oversized, fully fenced backyard with a mango and an orange tree. The large screened-in patio and heated pool with spa create the perfect setting for entertaining or unwinding year-round. Additional highlights include NO HOA, a roof replaced in 2022, a newer pool pump, a newer pool heat pump, and a well-maintained interior ready for its next owner. Ideally located just minutes from major highways, shopping, dining, and everyday conveniences. Only 5 minutes to Historic Downtown Kissimmee and within 30 minutes to Orlando International Airport and Central Florida’s world-famous attractions. This home offers the perfect combination of space, location, and lifestyle. Don’t miss the opportunity to make it yours! Schedule your private showing today!
Sold for $400,000
$400,000
1710 SUNNY STREET, KISSIMMEE, FL 34741
4beds
1,806sqft
Single Family Residence
Built in 2006
0.29 Acres Lot
$400,900 Zestimate®
$221/sqft
$2,632 Estimated rent
Home value
$400,900
$381,000 - $421,000
$2,632/mo
Zestimate® history
Owner options
List your home for rent
$2,632/mo
Rent Zestimate®
Find your next renter with Zillow Rental Manager. Plus, with online applications, you can quickly screen prospective tenants – for free.
$2,632/mo
Rent Zestimate®
Refinance and save
$2,814/mo
Est. payment
Refinancing to a lower rate could help reduce your monthly payments and save thousands over the life of the loan.
$2,814/mo
Est. payment
Explore your selling options
Work with a Zillow partner agent
Leverage their expertise and Zillow's premium Showcase listings to get your home seen by more buyers.
Get startedList with your own agent
Get your home in front of millions of buyers by listing it on Zillow.
Learn how to do itSell it yourself
Take full control of how buyers see your home on Zillow by listing For Sale by Owner (FSBO).
List your homeWhat's special
Heated pool and spaBreakfast barWell-maintained interiorPrivate backyard oasisExceptional curb appealHeated pool with spaOversized lot
Zillow last checked:
Listing updated:
Listed by:
Dania Khreiche 407-456-1553,
KELLER WILLIAMS ADVANTAGE REALTY 407-977-7600
Bought with:
Cardiff Howell, 510715
CENTRAL TOWER PROPERTIES
Source: Stellar MLS,MLS#: O6403165 Originating MLS: Orlando Regional
Originating MLS: Orlando Regional
Facts & features
Interior
Bedrooms & bathrooms
- Bedrooms: 4
- Bathrooms: 2
- Full bathrooms: 2
Rooms
- Room types: Attic, Utility Room
Primary bedroom
- Features: Ceiling Fan(s), Dual Closets
- Level: First
- Area: 210 Square Feet
- Dimensions: 14x15
Bedroom 2
- Features: Ceiling Fan(s), Coat Closet
- Level: First
- Area: 121 Square Feet
- Dimensions: 11x11
Bedroom 3
- Features: Ceiling Fan(s), Coat Closet
- Level: First
- Area: 130 Square Feet
- Dimensions: 10x13
Bedroom 4
- Features: Ceiling Fan(s), Coat Closet
- Level: First
- Area: 120 Square Feet
- Dimensions: 10x12
Primary bathroom
- Features: Bath With Whirlpool, Dual Sinks, En Suite Bathroom, Linen Closet
- Level: First
- Area: 130 Square Feet
- Dimensions: 10x13
Bathroom 2
- Features: Tub With Shower, No Closet
- Level: First
- Area: 45 Square Feet
- Dimensions: 9x5
Dining room
- Features: Breakfast Bar
- Level: First
- Area: 143 Square Feet
- Dimensions: 11x13
Kitchen
- Features: Pantry
- Level: First
- Area: 176 Square Feet
- Dimensions: 11x16
Laundry
- Features: No Closet
- Level: First
- Area: 36 Square Feet
- Dimensions: 6x6
Living room
- Features: Ceiling Fan(s)
- Level: First
- Area: 288 Square Feet
- Dimensions: 12x24
Heating
- Central
Cooling
- Central Air
Appliances
- Included: Dishwasher, Dryer, Microwave, Range, Refrigerator, Washer
- Laundry: Inside, Laundry Room
Features
- Cathedral Ceiling(s), Ceiling Fan(s), Eating Space In Kitchen, High Ceilings, Living Room/Dining Room Combo, Open Floorplan, Walk-In Closet(s)
- Flooring: Carpet, Ceramic Tile
- Doors: Sliding Doors
- Has fireplace: No
Interior area
- Total structure area: 2,262
- Total interior livable area: 1,806 sqft
Property
Parking
- Total spaces: 2
- Parking features: Garage Door Opener
- Attached garage spaces: 2
- Details: Garage Dimensions: 21x20
Features
- Levels: One
- Stories: 1
- Patio & porch: Patio, Screened
- Exterior features: Irrigation System, Lighting, Private Mailbox, Sidewalk
- Has private pool: Yes
- Pool features: Heated, In Ground, Lighting, Screen Enclosure
- Has spa: Yes
- Spa features: Heated, In Ground
- Fencing: Fenced
- Has view: Yes
- View description: Pool
Lot
- Size: 0.29 Acres
- Features: Oversized Lot, Sidewalk
- Residential vegetation: Fruit Trees
Details
- Parcel number: 282529191900010030
- Zoning: KRA3/SFR
- Special conditions: None
Construction
Type & style
- Home type: SingleFamily
- Architectural style: Bungalow,Patio
- Property subtype: Single Family Residence
Materials
- Block, Concrete, Stucco
- Foundation: Slab
- Roof: Shingle
Condition
- Completed
- New construction: No
- Year built: 2006
Utilities & green energy
- Sewer: Public Sewer
- Water: Public
- Utilities for property: BB/HS Internet Available
Community & HOA
Community
- Features: Sidewalks
- Pet fee: $0 monthly
- Subdivision: PATRICIA PARK
HOA
- Has HOA: No
Location
- Region: Kissimmee
Financial & listing details
- Price per square foot: $221/sqft
- Tax assessed value: $306,500
- Annual tax amount: $5,617
- Date on market: 4/30/2026
- Cumulative days on market: 4 days
- Listing terms: Cash,Conventional,FHA,VA Loan
- Ownership: Fee Simple
- Total actual rent: 0
- Road surface type: Asphalt
Price history
| Date | Event | Price |
|---|---|---|
| 6/22/2026 | Sold | $400,000$221/sqft |
Source:  Stellar MLS #O6403165 Report a problem Stellar MLS #O6403165 Report a problem | ||
| 5/4/2026 | Pending sale | $400,000$221/sqft |
Source: Stellar MLS #O6403165 Report a problem | ||
| 4/30/2026 | Listed for sale | $400,000+1130.8%$221/sqft |
Source: Stellar MLS #O6403165 Report a problem | ||
| 3/14/2006 | Sold | $32,500$18/sqft |
Source: Public Record Report a problem | ||
Public tax history
| Year | Property taxes | Tax assessment |
|---|---|---|
| 2025 | $5,617 +11.8% | $306,500 +0.1% |
| 2024 | $5,023 +6.8% | $306,100 +3.7% |
| 2023 | $4,704 +12.2% | $295,200 +16.8% |
| 2022 | $4,194 +10.4% | $252,800 +19.5% |
| 2021 | $3,799 +5.8% | $211,500 +4% |
| 2020 | $3,591 +9% | $203,400 +11.7% |
| 2019 | $3,293 | $182,100 +10% |
| 2018 | $3,293 +8.9% | $165,500 +10.9% |
| 2017 | $3,024 +8.1% | $149,300 +5.3% |
| 2016 | $2,797 +7.2% | $141,800 +16.6% |
| 2015 | $2,608 +14.7% | $121,600 +4.8% |
| 2014 | $2,274 | $116,000 +6.2% |
| 2013 | -- | $109,200 +8.8% |
| 2012 | -- | $100,400 -7.7% |
| 2011 | -- | $108,800 -7.1% |
| 2010 | -- | $117,100 -25.8% |
| 2009 | -- | $157,900 -29.7% |
| 2008 | -- | $224,600 |
Find assessor info on the county website
Neighborhood: 34741
Nearby homes
- $387,5004 bd2 ba1.7k sqft1714 Sunny St, Kissimmee, FL 34741Off Market
- $329,4003 bd2 ba1.6k sqft1706 Sunny St, Kissimmee, FL 34741Off Market
- $332,9003 bd2 ba1.6k sqft1702 Sunny St, Kissimmee, FL 34741Off Market
- $378,1003 bd2 ba1.8k sqft1720 Sunny St, Kissimmee, FL 34741Off Market
- $280,500-- bd1 ba1.3k sqft910 S Park Ct, Kissimmee, FL 34741Off Market
- $30,0003 bd1 ba-- sqft1640 Sunny St, Kissimmee, FL 34741Off Market
- $335,9005 bd2 ba1.2k sqft1715 Sunny St, Kissimmee, FL 34741Off Market
- $240,0002 bd1 ba1k sqft1707 Sunny St, Kissimmee, FL 34741Sold
Nearby schools
GreatSchools rating
- 5/10Thacker Avenue Elementary School For International StudiesGrades: PK-5Distance: 0.8 mi
- 4/10Kissimmee Middle SchoolGrades: 6-8Distance: 2.5 mi
- 3/10Osceola High SchoolGrades: 9-12Distance: 0.3 mi
Schools provided by the listing agent
- Elementary: Thacker Avenue Elem (K 5)
- Middle: Kissimmee Middle
- High: Osceola High School
Source: Stellar MLS. This data may not be complete. We recommend contacting the local school district to confirm school assignments for this home.
Get a cash offer in 3 minutes
Find out how much your home could sell for in as little as 3 minutes with a no-obligation cash offer.
Estimated market value
$400,900
Get a cash offer in 3 minutes
Find out how much your home could sell for in as little as 3 minutes with a no-obligation cash offer.
Estimated market value
$400,900
- Florida
- Osceola County
- Kissimmee
- 34741
- 1710 SUNNY STREET
