Skip main navigation
Under contract
  • Price cut: $19.1K (6/8)
    $729,900

    1710 Surrey Trl, Wimauma, FL 33598

    4beds
    2,742sqft
    : 
    Loading
    Get pre-qualified
    Single Family Residence
    Built in 2007
    1.34 Acres Lot
    $-- Zestimate®
    $266/sqft
    $23/mo HOA

    What's special

    Enclosed poolDedicated officeSpacious bonus roomOpen-concept layoutSoaking tubHurricane-rated windowsPrimary suite
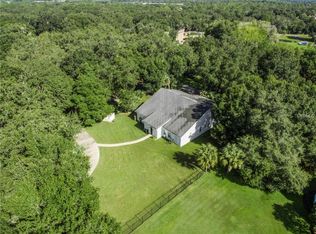
    Under contract-accepting backup offers. Spacious and versatile, this 4-bedroom, 3-bathroom home offers the perfect blend of comfort, functionality, and lifestyle on over 1.3 acres in the sought-after Sundance community. With a 2-car garage, enclosed pool, hurricane-rated windows, and a security system, this property is designed for year-round Florida living with plenty of room to relax, entertain, and enjoy the outdoors. Inside, the open-concept layout seamlessly connects the kitchen, dining, and living areas, creating an inviting space for everyday living and gatherings alike. A dedicated office provides the ideal work-from-home setup, while a formal sitting room adds flexibility for a second living area, reading room, or entertaining space. Upstairs, a spacious bonus room offers endless possibilities as a media room, playroom, gym, or additional lounge area. The primary suite is a private retreat featuring a walk-in closet and en-suite bath with dual vanities, a soaking tub, and separate walk-in shower. Additional highlights include a dedicated laundry room and generous indoor and outdoor living spaces that make this home as practical as it is appealing. Located in Sundance, a one-of-a-kind riverfront and equestrian community, residents enjoy a private marina and boat launch on the Little Manatee River, two community docks with water and electric, equestrian facilities with barn and paddocks, direct access to riding trails and Little Manatee River State Park, a community park, and seasonal neighborhood events. With a low annual HOA fee of approximately $271, Sundance offers a rare combination of acreage, privacy, and lifestyle amenities. This is your opportunity to own a truly distinctive property where space, recreation, and community come together.
    77 days
    |
    523
    |
    22
    |

    Zillow last checked:

    Listing updated:

    Listed by:

    Brooke Boyette 727-871-1454,

    KELLER WILLIAMS TAMPA PROPERTIES 813-264-7754,

    Jared Rutherford 813-444-8277,

    KELLER WILLIAMS TAMPA PROPERTIES

    Source: Stellar MLS,MLS#: TB8493665MLS LogoOriginating MLS: Suncoast Tampa

      Facts & features

      Interior

      Bedrooms & bathrooms
      • Bedrooms: 4
      • Bathrooms: 3
      • Full bathrooms: 3
      Rooms
      • Room types: Bonus Room, Dining Room, Living Room, Utility Room, Loft
      Primary bedroom
      • Features: Walk-In Closet(s)
      • Level: First
      • Area: 227.01 Square Feet
      • Dimensions: 16.1x14.1
      Bedroom 2
      • Features: Built-in Closet
      • Level: First
      • Area: 155.01 Square Feet
      • Dimensions: 12.8x12.11
      Bedroom 3
      • Features: Built-in Closet
      • Level: First
      • Area: 139.2 Square Feet
      • Dimensions: 11.6x12
      Bedroom 4
      • Features: Built-in Closet
      • Level: First
      • Area: 142.68 Square Feet
      • Dimensions: 11.6x12.3
      Bonus room
      • Features: Storage Closet
      • Level: Second
      • Area: 504.51 Square Feet
      • Dimensions: 20.1x25.1
      Dining room
      • Level: First
      • Area: 125.36 Square Feet
      • Dimensions: 10.11x12.4
      Kitchen
      • Features: Pantry, Storage Closet
      • Level: First
      • Area: 116.82 Square Feet
      • Dimensions: 11.8x9.9
      Laundry
      • Level: First
      • Area: 76.8 Square Feet
      • Dimensions: 9.6x8
      Living room
      • Level: First
      • Area: 271.89 Square Feet
      • Dimensions: 17.1x15.9
      Office
      • Level: First
      • Area: 122.21 Square Feet
      • Dimensions: 10.1x12.1
      Heating
      • Central
      Cooling
      • Central Air
      Appliances
      • Included: Dishwasher, Dryer, Microwave, Range, Refrigerator, Solar Hot Water, Solar Hot Water Owned, Washer, Water Filtration System, Water Purifier, Water Softener
      • Laundry: Inside
      Features
      • Ceiling Fan(s), Eating Space In Kitchen, High Ceilings, Walk-In Closet(s)
      • Flooring: Carpet, Tile, Hardwood
      • Windows: Hurricane Shutters/Windows
      • Has fireplace: No
      Interior area
      • Total structure area: 3,596
      • Total interior livable area: 2,742 sqft
      Video & virtual tour

      Property

      Parking
      • Total spaces: 2
      • Parking features: Boat, Oversized, RV Access/Parking
      • Attached garage spaces: 2
      Features
      • Levels: Two
      • Stories: 2
      • Patio & porch: Covered, Patio, Porch, Rear Porch, Screened
      • Exterior features: RV Hookup, Storage
      • Has private pool: Yes
      • Pool features: Heated, In Ground, Lighting, Screen Enclosure
      • Has spa: Yes
      • Spa features: Above Ground, Heated
      • Fencing: Wire,Wood
      • Waterfront features: Marina Access
      Lot
      • Size: 1.34 Acres
      • Features: Near Marina, Oversized Lot, Zoned for Horses
      Details
      • Additional structures: Gazebo, Shed(s), Storage
      • Parcel number: U3332192140000E300015.0
      • Zoning: PD
      • Special conditions: None

      Construction

      Type & style
      • Home type: SingleFamily
      • Property subtype: Single Family Residence
      Materials
      • Stucco
      • Foundation: Slab
      • Roof: Shingle
      Condition
      • New construction: No
      • Year built: 2007

      Utilities & green energy

      • Sewer: Septic Tank
      • Water: Well
      • Utilities for property: Electricity Available, Electricity Connected, Fiber Optics, Other

      Community & HOA

      Community
      • Features: Community Boat Ramp, Dock, Fishing, River, Water Access, Stable(s), Horses Allowed, Playground
      • Security: Fire/Smoke Detection Integration
      • Pet fee: $0 monthly
      • Subdivision: SUNDANCE UNIT 4
      HOA
      • Has HOA: Yes
      • HOA fee: $23 monthly
      • HOA name: Sundance Association Inc - Russell O'Connor
      • HOA phone: 813-591-0786
      Location
      • Region: Wimauma

      Financial & listing details

      • Price per square foot: $266/sqft
      • Tax assessed value: $516,869
      • Annual tax amount: $4,051
      • Date on market: 4/23/2026
      • Cumulative days on market: 59 days
      • Listing terms: Cash,Conventional,VA Loan
      • Ownership: Fee Simple
      • Total actual rent: 0
      • Electric utility on property: Yes
      • Road surface type: Paved

        Estimated market value

        Not available

        Estimated sales range

        Not available

        Not available

        Price history

        DateEventPrice
        7/8/2026Contingent$729,900$266/sqft
        Source: Stellar MLS #TB8493665 Report a problem
        6/21/2026Pending sale$729,900$266/sqft
        Source: Stellar MLS #TB8493665 Report a problem
        6/8/2026Price change$729,900-2.6%$266/sqft
        Source: Stellar MLS #TB8493665 Report a problem
        4/23/2026Listed for sale$749,000+315.9%$273/sqft
        Source: Stellar MLS #TB8493665 Report a problem
        9/26/2013Sold$180,100-15.4%$66/sqft
        Source: Public Record Report a problem
        6/22/2012Sold$213,000-0.9%$78/sqft
        Source: Public Record Report a problem
        4/14/2012Listed for sale$214,900+71.9%$78/sqft
        Source: foreclosure.com Report a problem
        12/16/2005Sold$125,000$46/sqft
        Source: Public Record Report a problem

        Public tax history

        YearProperty taxesTax assessment
        2025$4,052 +8.8%$231,054 +2.9%
        2024$3,725 +4%$224,542 +3%
        2023$3,581 +5.3%$218,002 +3%
        2022$3,401 +1.2%$211,652 +3%
        2021$3,359 +2.8%$205,487 +1.4%
        2020$3,269 +3.4%$202,650 +2.3%
        2019$3,163 $198,094 +1.9%
        2018$3,163 +1.8%$194,400 -11.6%
        2017$3,108 +1.5%$219,973 +37%
        2016$3,062 +20.7%$160,570 +0.7%
        2015$2,537 -1.1%$159,454 +0.8%
        2014$2,563 +1%$158,159 +1.5%
        2013$2,538 -13.2%$155,822 +17.5%
        2012$2,924 +0.5%$132,651 +0.7%
        2011$2,911 -5.5%$131,699 -6.6%
        2010$3,079 -20.6%$141,046 -21.7%
        2009$3,878 -17.9%$180,247 -18.7%
        2008$4,723 +148.4%$221,679 +179.9%
        2007$1,902 +30.9%$79,194 +20%
        2006$1,452 +61.2%$65,995 +66.7%
        2005$901 $39,597 +47.8%
        2004-- $26,800 +25%
        2003-- $21,440 +39.2%
        2002-- $15,400 +16.8%
        2001-- $13,190
        2000$317 $13,190

        Find assessor info on the county website

        Monthly payment

        Est. payment

        Payment breakdown

        Explore the cost of this home by adjusting the details. Changes won't be saved.
        All calculations are estimates and provided by Zillow, Inc. for informational purposes only. Actual amounts may vary.
        HOA fees may include property taxes on listings classified as Co-Ops. Contact the listing agent and/or owner for fee details.
        Mortgage interest rates are dependent on a number of factors, including credit score, down payment, and repayment length. Interest rate data provided by Zillow Group Marketplace, Inc. as of 1/1/1970 from various mortgage lenders with which we have lead or other similar arrangements; the Estimated Payment is an average of those rates.
        See how much you could borrow to make a competitive offer.

        Climate risks

        Neighborhood: 33598

        Getting around

        0 / 100
        Car-Dependent
        25 / 100
        Somewhat Bikeable

        Nearby schools

        GreatSchools rating
        Schools provided by the listing agent
        • Elementary: Cypress Creek-HB
        • Middle: Shields-HB
        • High: Sumner High School

        Source: Stellar MLS. This data may not be complete. We recommend contacting the local school district to confirm school assignments for this home.

        A local agent can set up tours, give advice and negotiate with sellers.

        A local lender can help you make sure your offer is ready when you are.

        Browse local experts

        Similar homes

        Skip to the end of the carouselSkip to the beginning of the carousel