Skip main navigation
Sold
Street View
  • Price Unknown

    1710 Swift Ct, Columbia, MO 65203

    4beds
    2,818sqft
    Single Family Residence
    Built in 2015
    1.11 Acres Lot
    $582,400 Zestimate®
    $--/sqft
    $3,084 Estimated rent

    Home value

    $582,400

    $542,000 - $629,000

    $3,084/mo

    Zestimate® history
    Loading
    Loading...

    Owner options

    List your home for rent

    $3,084/mo

    Rent Zestimate®

    Find your next renter with Zillow Rental Manager. Plus, with online applications, you can quickly screen prospective tenants – for free.

    Learn more

    $3,084/mo

    Rent Zestimate®

    Refinance and save

    Refinancing to a lower rate could help reduce your monthly payments and save thousands over the life of the loan.

    See today's rates

    Explore your selling options

    Work with a Zillow partner agent

    Leverage their expertise and Zillow's premium Showcase listings to get your home seen by more buyers.

    Get started

    List with your own agent

    Get your home in front of millions of buyers by listing it on Zillow.

    Learn how to do it

    Sell it yourself

    Take full control of how buyers see your home on Zillow by listing For Sale by Owner (FSBO).

    List your home

    What's special

    Covered back deckGranite countertopsWalkout lower levelWooded viewsAbundant storageOpen floor planPrimary suite
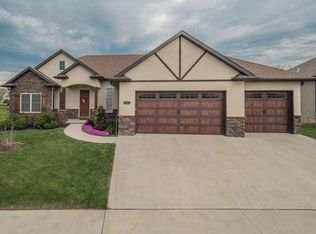
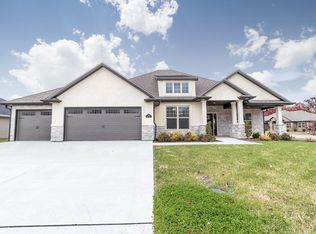
    Welcome to this meticulous ranch-style walkout home built by Hansman Construction, Perfectly situated in the secluded Fox Lair subdivision and designed with both elegance and everyday comfort in mind, this residence offers 4 bedrooms, 3 full bathrooms, and a 3-car garage, all within a popular and functional open floor plan. The heart of the home features expansive living room windows that frame serene views of the 1.11-acre wooded lot and backyard, creating a private retreat surrounded by nature. Inside, you'll find hardwood floors, a neutral color palette and a charming kitchen complete with gas range, granite countertops, bar-top seating, butler's pantry, and a regular pantry. The home also includes both a formal dining room and a breakfast room, perfect for entertaining or casual gatherings. The primary suite is a relaxing escape with a standalone shower and dual vanities, offering both style and functionality. The walkout lower level is designed for enjoyment and convenience, boasting a wet bar, spacious family and recreation rooms, safe/hunting storage room, a pet-lover's bathing area, and abundant storage. Step directly outside to enjoy the beautifully manicured & huge backyard while unwinding and taking in morning sunrises on the covered back deck overlooking the wooded views, or head down to the private concrete patio featuring a pergola and hot tubperfect for family fun and entertaining under the stars.

    Zillow last checked:

    Listing updated:

    Listed by:

    Sara Harper 573-489-4442,

    Weichert, Realtors - House of Brokers 573-446-6767,

    John Sorensen 573-881-5646,

    Weichert, Realtors - House of Brokers

    Bought with:

    Sharon Bennett, 1999080282

    REMAX Boone Realty

    Source: CBORMLS,MLS#: 430152MLS Logo

    Facts & features

    Interior

    Bedrooms & bathrooms
    • Bedrooms: 4
    • Bathrooms: 3
    • Full bathrooms: 3
    Primary bedroom
    • Level: Main
    • Area: 212.8
    • Dimensions: 13.3 x 16
    Bedroom 2
    • Level: Main
    • Area: 116.6
    • Dimensions: 11 x 10.6
    Bedroom 3
    • Level: Main
    • Area: 132
    • Dimensions: 11 x 12
    Bedroom 4
    • Level: Lower
    • Area: 159.6
    • Dimensions: 13.3 x 12
    Full bathroom
    • Level: Main
    Full bathroom
    • Level: Main
    Full bathroom
    • Level: Lower
    Breakfast room
    • Level: Main
    • Area: 143
    • Dimensions: 14.3 x 10
    Dining room
    • Level: Main
    • Area: 143
    • Dimensions: 11 x 13
    Family room
    • Level: Lower
    • Area: 450
    • Dimensions: 30 x 15
    Kitchen
    • Level: Main
    • Area: 168.74
    • Dimensions: 14.3 x 11.8
    Living room
    • Level: Main
    • Area: 247.76
    • Dimensions: 16.3 x 15.2
    Recreation room
    • Level: Lower
    • Area: 136
    • Dimensions: 13.6 x 10
    Utility room
    • Description: Currently Hunting Equipment Storage
    • Level: Lower
    • Area: 38.5
    • Dimensions: 5.5 x 7
    Heating
    • High Efficiency Furnace, Forced Air, Natural Gas
    Cooling
    • Central Electric
    Appliances
    • Laundry: Washer/Dryer Hookup
    Features
    • High Speed Internet, Tub/Shower, Stand AloneShwr/MBR, Walk-In Closet(s), Wet Bar, Cedar Closet(s), Wired for Data, Smart Thermostat, Breakfast Room, Formal Dining, Granite Counters, Solid Surface Counters, Wood Cabinets, Kitchen Island, Pantry
    • Flooring: Wood, Carpet, Tile
    • Windows: Some Window Treatments
    • Has basement: Yes
    • Has fireplace: Yes
    • Fireplace features: Gas, Family Room
    Interior area
    • Total structure area: 2,818
    • Total interior livable area: 2,818 sqft
    • Finished area below ground: 1,000

    Property

    Parking
    • Total spaces: 3
    • Parking features: Attached, Paved
    • Attached garage spaces: 3
    Features
    • Patio & porch: Concrete, Back, Deck, Front Porch
    • Has spa: Yes
    • Spa features: Tub/Built In Jetted
    • Fencing: Back Yard,Full,Metal
    Lot
    • Size: 1.11 Acres
    • Dimensions: 66.88 x 409.22
    • Features: Level, Curbs and Gutters, Cul-De-Sac
    • Residential vegetation: Heavily Wooded, Partially Wooded
    Details
    • Additional structures: Lawn/Storage Shed, None
    • Parcel number: 1641500030100001
    • Zoning description: R-1 One- Family Dwelling*

    Construction

    Type & style
    • Home type: SingleFamily
    • Architectural style: Ranch
    • Property subtype: Single Family Residence
    Materials
    • Foundation: Concrete Perimeter
    • Roof: ArchitecturalShingle
    Condition
    • Year built: 2015
    Details
    • Builder name: Hansman

    Utilities & green energy

    • Electric: City
    • Gas: Gas-Natural
    • Sewer: City
    • Water: Public
    • Utilities for property: Natural Gas Connected, Trash-City

    Community & neighborhood

    Location
    • Region: Columbia
    • Subdivision: Fox Lair

    Other

    Other facts
    • Road surface type: Paved

    Price history

    DateEventPrice
    12/12/2025Sold--
    Source: CBORMLS #430152 Report a problem
    10/31/2025Pending sale$579,900$206/sqft
    Source: CBORMLS #430152 Report a problem
    10/3/2025Listed for sale$579,900+58.4%$206/sqft
    Source: CBORMLS #430152 Report a problem
    12/14/2018Sold--
    Source: CBORMLS #381520 Report a problem
    11/8/2018Price change$366,000+0.6%$130/sqft
    Source: CENTURY 21 Advantage #381520 Report a problem
    10/22/2018Price change$363,900-0.3%$129/sqft
    Source: CENTURY 21 Advantage #381520 Report a problem
    10/18/2018Listed for sale$364,900$129/sqft
    Source: Century 21 Advantage #381520 Report a problem
    2/10/2016Sold--
    Source: CBORMLS #360523 Report a problem

    Public tax history

    YearProperty taxesTax assessment
    2025-- $74,708 +14.5%
    2024$4,402 +0.8%$65,246
    2023$4,365 +4.1%$65,246 +4%
    2022$4,193 -0.2%$62,738
    2021$4,201 -6%$62,738
    2020$4,471 0%$62,738
    2019$4,471 -0.7%$62,738
    2018$4,502 +1.2%$62,738
    2017$4,448 +0.2%$62,738
    2016$4,440 $62,738 +1062.7%
    2015$4,440 +1166%$5,396
    2014$351 $5,396

    Find assessor info on the county website

    Neighborhood: 65203

    Nearby schools

    GreatSchools rating
    Schools provided by the listing agent
    • Elementary: Mary Paxton Keeley
    • Middle: Smithton
    • High: Hickman

    Source: CBORMLS. This data may not be complete. We recommend contacting the local school district to confirm school assignments for this home.

    Sell for more on Zillow
    Get a Zillow Showcase℠ listing at no additional cost and you could sell for .
    $582,400
    2% more
    +$11,648
    With Zillow Showcase(estimated)
    $594,048