Skip main navigation
Off market
  • $397,300

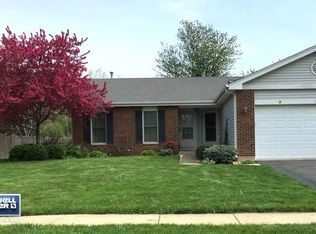
    1710 Thorneapple Ln, Algonquin, IL 60102

    3beds
    1,496sqft
    SingleFamily
    Built in 1992
    0.29 Acres Lot
    $397,300 Zestimate®
    $266/sqft
    $2,687 Estimated rent

    Home value

    $397,300

    $377,000 - $417,000

    $2,687/mo

    Zestimate® history
    Loading
    Loading...

    Owner options

    List your home for rent

    $2,687/mo

    Rent Zestimate®

    Find your next renter with Zillow Rental Manager. Plus, with online applications, you can quickly screen prospective tenants – for free.

    Learn more

    $2,687/mo

    Rent Zestimate®

    Refinance and save

    $2,888/mo

    Est. payment

    Refinancing to a lower rate could help reduce your monthly payments and save thousands over the life of the loan.

    See today's rates

    $2,888/mo

    Est. payment

    Explore your selling options

    Work with a Zillow partner agent

    Leverage their expertise and Zillow's premium Showcase listings to get your home seen by more buyers.

    Get started

    List with your own agent

    Get your home in front of millions of buyers by listing it on Zillow.

    Learn how to do it

    Sell it yourself

    Take full control of how buyers see your home on Zillow by listing For Sale by Owner (FSBO).

    List your home

    What's special

    Absolutely stunning! Beautifully remodeled 2-story w/ full finished bsmnt! Gorgeous hardwood floors, brand new extended kitchen w/ upgraded raised panel Cherry Cabinets & beautiful Granite counters! SS appl & full wall of custom cabinetry used as Butler's Pantry or Bar. Flexible floorplan! Huge LR & DR combined as Great Room. Owner is using FR as large Dining Area. Master bedroom features volume ceiling, walk in closet & 2 add'l closets. 2 other bedrooms nicely sized offer ceiling fans/lights. Plush newer carpeting thru-out. New patio doors lead to large fenced yard w/ custom brick paver patio & Pergola! New front door, oak staircase, 6-panel white doors & trim, remodeled powder room & neutral decor! Entire home professionally painted in today's Pottery Barn colors. Finished bsmnt offers large recreation room & wet bar w/ secret door. Large storage area W/D and laundry tub. New furnace, A/C & HWH. Roof only 4yrs old. Great neighborhood & schools! Close to park. Come fall in love!

    This property is off market, which means it's not currently listed for sale or rent on Zillow. This may be different from what's available on other websites or public sources.
    Facts & features

    Interior

    Bedrooms & bathrooms
    • Bedrooms: 3
    • Bathrooms: 2
    • Full bathrooms: 1
    • 1/2 bathrooms: 1
    Heating
    • Forced air, Gas
    Cooling
    • Central
    Appliances
    • Included: Dishwasher, Dryer, Garbage disposal, Microwave, Range / Oven, Refrigerator, Washer
    Features
    • Flooring: Tile, Carpet, Hardwood, Laminate
    • Basement: Partially finished
    • Has fireplace: No
    Interior area
    • Total interior livable area: 1,496 sqft

    Property

    Parking
    • Total spaces: 2
    • Parking features: Garage - Attached
    Features
    • Exterior features: Vinyl, Brick
    Lot
    • Size: 0.29 Acres
    Details
    • Parcel number: 1935178011

    Construction

    Type & style
    • Home type: SingleFamily
    Materials
    • Roof: Asphalt
    Condition
    • Year built: 1992

    Community & HOA

    Location
    • Region: Algonquin

    Financial & listing details

    • Price per square foot: $266/sqft
    • Tax assessed value: $341,817
    • Annual tax amount: $8,287

    Price history

    DateEventPrice
    11/17/2017Sold$233,000$156/sqft
    Source: MRED as distributed by MLS GRID #09738391 Report a problem
    10/2/2017Pending sale$233,000$156/sqft
    Source: Coldwell Banker Residential Brokerage - Schaumburg #09738391 Report a problem
    10/1/2017Price change$233,000+1.3%$156/sqft
    Source: Coldwell Banker Residential Brokerage - Schaumburg #09738391 Report a problem
    9/1/2017Listed for sale$229,900+48.3%$154/sqft
    Source: Coldwell Banker Residential Brokerage #09738391 Report a problem
    7/10/2013Sold$155,000-1.3%$104/sqft
    Source: MRED as distributed by MLS GRID #08026355 Report a problem
    4/5/2013Price change$157,000+4.7%$105/sqft
    Source: RE/MAX of Barrington #08026355 Report a problem
    3/1/2013Pending sale$149,900$100/sqft
    Source: RE/MAX of Barrington #08026355 Report a problem
    2/27/2013Listed for sale$149,900$100/sqft
    Source: RE/MAX of Barrington #08026355 Report a problem
    2/22/2013Pending sale$149,900$100/sqft
    Source: RE/MAX of Barrington #08026355 Report a problem
    2/10/2013Price change$149,900-6.3%$100/sqft
    Source: RE/MAX of Barrington #08026355 Report a problem
    12/12/2012Listed for sale$159,900$107/sqft
    Source: RE/MAX of Barrington #08026355 Report a problem
    10/20/2012Pending sale$159,900$107/sqft
    Source: RE/MAX of Barrington #08026355 Report a problem
    10/9/2012Price change$159,900-3.1%$107/sqft
    Source: RE/MAX of Barrington #08026355 Report a problem
    5/16/2012Price change$165,000-1.5%$110/sqft
    Source: RE/MAX of Barrington #08026355 Report a problem
    5/3/2012Price change$167,500-1.4%$112/sqft
    Source: RE/MAX of Barrington #08026355 Report a problem
    4/16/2012Price change$169,900-2.9%$114/sqft
    Source: RE/MAX of Barrington #08026355 Report a problem
    3/26/2012Listed for sale$175,000-23.7%$117/sqft
    Source: RE/MAX of Barrington #08026355 Report a problem
    9/21/2004Sold$229,500+12%$153/sqft
    Source: Public Record Report a problem
    1/20/2004Sold$205,000$137/sqft
    Source: Public Record Report a problem
    11/14/2003Sold$205,000+28.5%$137/sqft
    Source: Public Record Report a problem
    4/5/2000Sold$159,500$107/sqft
    Source: Public Record Report a problem

    Public tax history

    YearProperty taxesTax assessment
    2024$8,287 +5.4%$113,939 +11.8%
    2023$7,861 +27.3%$101,904 +30.7%
    2022$6,174 +4.4%$77,990 +7.3%
    2021$5,915 +2.8%$72,657 +3.7%
    2020$5,754 $70,085 +4.5%
    2019-- $67,080 +5.2%
    2018$5,508 +2.3%$63,784 +6.1%
    2017$5,386 +1.7%$60,089 +6.6%
    2016$5,296 $56,358 +7%
    2013$5,296 $52,653 -14.7%
    2011-- $61,720 -6.4%
    2010-- $65,962 -9.4%
    2009-- $72,774
    2008-- $72,774 +8.2%
    2006-- $67,241 +4.9%
    2005$4,087 +12.8%$64,112 +7%
    2004$3,623 +2.9%$59,940 +7.5%
    2003$3,520 +5.1%$55,784 +7%
    2002$3,349 +2.5%$52,134 +5.7%
    2001$3,268 +5.8%$49,304 +3.7%
    2000$3,088 $47,544
    Find assessor info on the county website

    Neighborhood: 60102

    Nearby schools

    GreatSchools rating
    Schools provided by the listing agent
    • Elementary: Lakewood Elementary School
    • Middle: ALGONQUIN MIDDLE SCHOOL
    • High: Dundee-Crown High School
    • District: 300

    Source: The MLS. This data may not be complete. We recommend contacting the local school district to confirm school assignments for this home.

    Get a cash offer in 3 minutes
    Find out how much your home could sell for in as little as 3 minutes with a no-obligation cash offer.
    Estimated market value
    $397,300
    Get a cash offer in 3 minutes
    Find out how much your home could sell for in as little as 3 minutes with a no-obligation cash offer.
    Estimated market value
    $397,300