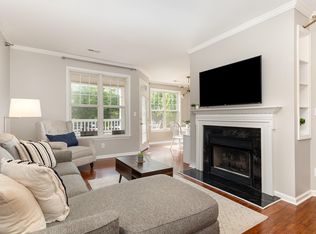
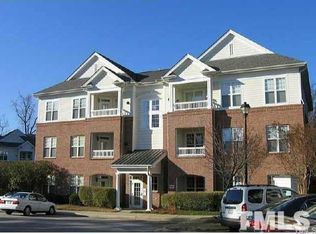
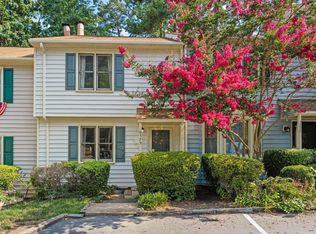
Top-floor condo in the popular Oaks at Olde Wake community — inside the Beltline with easy access to everything Raleigh offers. This 3rd-floor unit features 2 bedrooms, 2 full baths, and 1,038 sq ft of well-appointed living space, all reachable by elevator with no stairs required. Beautiful hardwood floors flow through the entry, living, and dining areas. Enjoy a gas fireplace, 9-ft ceilings, and crown molding in the living room, dining room, and hallway. The primary suite includes dual closets, a large vanity, and an upgraded walk-in shower. Covered balcony for outdoor relaxation and a secured main entrance for added peace of mind. Quick access to I-440, I-540, North Hills, Downtown Raleigh, and RTP. HOA covers exterior maintenance for a truly low-maintenance lifestyle. HOA: $300/mo. Special Assessment: $825/yr for 3 years beginning in 2026 (1st payment already paid by the Seller).
Coming soon 07/10
$235,000
1710 Tiffany Bay Ct Unit 302, Raleigh, NC 27609
2beds
1,038sqft
Condominium, Residential
Built in 1999
-- sqft lot
$230,500 Zestimate®
$226/sqft
$300/mo HOA
What's special
- 29 days |
- 503 |
- 15 |
Zillow last checked:
Listing updated:
Listed by:
Marti Hampton,
EXP Realty LLC,
Joseph Ford 984-330-4227,
EXP Realty LLC
Source: Doorify MLS,MLS#: 10172948
Loading...
Facts & features
Interior
Bedrooms & bathrooms
- Bedrooms: 2
- Bathrooms: 2
- Full bathrooms: 2
Heating
- Forced Air, Natural Gas, None
Cooling
- Ceiling Fan(s), Central Air, Electric
Appliances
- Included: Dishwasher, Disposal, Free-Standing Electric Range, Free-Standing Refrigerator, Freezer, Gas Water Heater, Ice Maker, Microwave, Oven, Self Cleaning Oven, Vented Exhaust Fan, Water Heater
- Laundry: Laundry Room
Features
- Bathtub/Shower Combination, Ceiling Fan(s), Chandelier, Crown Molding, Dual Closets, Entrance Foyer, Granite Counters, High Ceilings, Kitchen/Dining Room Combination, Pantry, Smooth Ceilings, Sound System, Walk-In Shower, Wired for Sound
- Flooring: Carpet, Hardwood, Tile
- Doors: Mirrored Closet Door(s)
- Windows: Blinds, Double Pane Windows
- Number of fireplaces: 1
- Fireplace features: Fireplace Screen, Gas Log, Living Room
- Common walls with other units/homes: 1 Common Wall
Interior area
- Total structure area: 1,038
- Total interior livable area: 1,038 sqft
- Finished area above ground: 1,038
- Finished area below ground: 0
Property
Parking
- Total spaces: 1
- Parking features: Asphalt, Lighted, Parking Lot
Features
- Levels: Three Or More
- Stories: 3
- Exterior features: Balcony, Rain Gutters, Storage
- Has view: Yes
- View description: Neighborhood
Lot
- Features: Landscaped
Details
- Parcel number: 171611658001046 0257230
- Zoning: RX-3
- Special conditions: Standard
Construction
Type & style
- Home type: Condo
- Architectural style: Traditional
- Property subtype: Condominium, Residential
- Attached to another structure: Yes
Materials
- Brick, Wood Siding
- Foundation: Slab
- Roof: Shingle
Condition
- New construction: No
- Year built: 1999
Utilities & green energy
- Sewer: Public Sewer
- Water: Public
- Utilities for property: Cable Available, Electricity Connected, Natural Gas Connected, Sewer Connected, Water Connected
Community & HOA
Community
- Features: Sidewalks, Street Lights
- Subdivision: Oaks at Olde Wake
HOA
- Has HOA: Yes
- Amenities included: Elevator(s), Landscaping, Maintenance Grounds, Maintenance Structure, Management, Parking, Security, Trash
- Services included: Maintenance Grounds, Maintenance Structure, Pest Control, Security, Sewer, Storm Water Maintenance, Trash
- HOA fee: $300 monthly
Location
- Region: Raleigh
Financial & listing details
- Price per square foot: $226/sqft
- Tax assessed value: $248,309
- Annual tax amount: $2,176
- Date on market: 7/10/2026
Estimated market value
$230,500
$219,000 - $242,000
$1,449/mo
Price history
| Date | Event | Price |
|---|---|---|
| 3/23/2022 | Sold | $240,000+2.1%$231/sqft |
Source:  Doorify MLS #2430526 Report a problem Doorify MLS #2430526 Report a problem | ||
| 2/27/2022 | Contingent | $235,000$226/sqft |
Source: Doorify MLS #2430526 Report a problem | ||
| 2/17/2022 | Listed for sale | $235,000+113.6%$226/sqft |
Source: Doorify MLS #2430526 Report a problem | ||
| 7/26/2012 | Sold | $110,000-14.7%$106/sqft |
Source: Doorify MLS #1822602 Report a problem | ||
| 9/6/2002 | Sold | $129,000+12.7%$124/sqft |
Source: Public Record Report a problem | ||
| 8/31/1999 | Sold | $114,500$110/sqft |
Source: Public Record Report a problem | ||
Public tax history
| Year | Property taxes | Tax assessment |
|---|---|---|
| 2025 | $2,186 +0.4% | $248,309 |
| 2024 | $2,177 +27.7% | $248,309 +60.7% |
| 2023 | $1,704 +7.6% | $154,487 |
| 2022 | $1,584 +4% | $154,487 |
| 2021 | $1,523 +1.8% | $154,487 |
| 2020 | $1,496 +13.3% | $154,487 +37.7% |
| 2019 | $1,320 | $112,161 |
| 2018 | $1,320 +11.2% | $112,161 |
| 2017 | $1,187 +2.1% | $112,161 |
| 2016 | $1,163 -14.5% | $112,161 -13.3% |
| 2015 | $1,360 +5.4% | $129,401 |
| 2014 | $1,290 | $129,401 |
| 2013 | -- | $129,401 |
| 2012 | -- | $129,401 |
| 2011 | -- | $129,401 |
| 2010 | -- | $129,401 |
| 2009 | -- | $129,401 |
| 2008 | -- | -- |
| 2007 | -- | -- |
| 2006 | -- | -- |
Find assessor info on the county website
Monthly payment
Est. payment$--/mo
Payment breakdown
Explore the cost of this home by adjusting the details. Changes won't be saved.All calculations are estimates and provided by Zillow, Inc. for informational purposes only. Actual amounts may vary.
HOA fees may include property taxes on listings classified as Co-Ops. Contact the listing agent and/or owner for fee details.
Mortgage interest rates are dependent on a number of factors, including credit score, down payment, and repayment length. Interest rate data provided by Zillow Group Marketplace, Inc. as of 1/1/1970 from various mortgage lenders with which we have lead or other similar arrangements; the Estimated Payment is an average of those rates.
See how much you could borrow to make a competitive offer.
Climate risks
Neighborhood: North Raleigh
Nearby schools
GreatSchools rating
- 5/10Millbrook Elementary SchoolGrades: PK-5Distance: 0.3 mi
- 2/10East Millbrook MiddleGrades: 6-8Distance: 1.7 mi
- 7/10Millbrook HighGrades: 9-12Distance: 1 mi
Schools provided by the listing agent
- Elementary: Wake - Millbrook Elementary
- Middle: Wake - East Millbrook Middle
- High: Wake - Millbrook High
Source: Doorify MLS. This data may not be complete. We recommend contacting the local school district to confirm school assignments for this home.

A local agent can set up tours, give advice and negotiate with sellers.


- North Carolina
- Wake County
- Raleigh
- 27609
- North Raleigh
- 1710 Tiffany Bay Ct Unit 302
Nearby cities
Nearby neighborhoods
Nearby zip codes
Other Raleigh Topics
