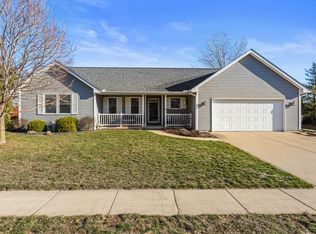
Nestled in the desirable Hunter's Ridge subdivision behind Mahomet Public Library, this meticulously maintained two-story home offers the perfect blend of comfort, functionality, and room to grow. Featuring 3 bedrooms, 2.5 bathrooms, and a full unfinished basement, this home is ready for its next owners to make it their own. The main level is centered by a gas fireplace in the living room which opens to the kitchen and dining area. The kitchen comes with brand new luxury interlocking vinyl flooring. The main level is also equipped the primary bedroom and an ensuite bathroom, creating a private retreat away from the upstairs living space. You'll appreciate the convenience of main-floor laundry and an added guest half bath, making everyday living and entertaining effortless. Upstairs, you'll find two spacious bedrooms separated by a full bathroom and an open area overlooking the lower level for work or place space offering privacy and flexibility for family members, guests, or a home office. Step outside to enjoy the fully fenced backyard, where a spacious deck overlooks fully established landscaping, creating a peaceful setting for relaxing, entertaining, or enjoying summer evenings. The full unfinished basement provides abundant storage and endless potential to expand your living space with a future family room, home gym, workshop, or additional bedrooms. This home combines a functional floor plan, outdoor privacy, and future possibilities-all in a fantastic location.
Contingent
$299,000
1710 Timber Wolf Ln, Mahomet, IL 61853
3beds
1,713sqft
Townhouse, Single Family Residence
Built in 2008
7,080 Square Feet Lot
$292,600 Zestimate®
$175/sqft
$-- HOA
What's special
Guest half bathFully established landscapingFully fenced backyardMain-floor laundryOutdoor privacySpacious deck
- 67 days
- 324
- 13
Zillow last checked:
Listing updated:
Listed by:
Craig Buchanan 217-369-8969,
RE/MAX REALTY ASSOCIATES-CHA,
Garret Risley 217-898-7193,
RE/MAX REALTY ASSOCIATES-CHA
Source: MRED as distributed by MLS GRID,MLS#: 12714385
Facts & features
Interior
Bedrooms & bathrooms
- Bedrooms: 3
- Bathrooms: 3
- Full bathrooms: 2
- 1/2 bathrooms: 1
Rooms
- Room types: No additional rooms
Primary bedroom
- Features: Flooring (Hardwood), Window Treatments (Blinds), Bathroom (Full)
- Level: Main
- Area: 187 Square Feet
- Dimensions: 11X17
Bedroom 2
- Features: Flooring (Carpet), Window Treatments (Curtains/Drapes)
- Level: Second
- Area: 132 Square Feet
- Dimensions: 12X11
Bedroom 3
- Features: Flooring (Carpet), Window Treatments (Curtains/Drapes)
- Level: Second
- Area: 180 Square Feet
- Dimensions: 12X15
Dining room
- Features: Flooring (Luxury Vinyl), Window Treatments (Blinds)
- Level: Main
- Area: 104 Square Feet
- Dimensions: 8X13
Kitchen
- Features: Flooring (Luxury Vinyl), Window Treatments (Blinds)
- Level: Main
- Area: 130 Square Feet
- Dimensions: 10X13
Laundry
- Features: Flooring (Vinyl)
- Level: Main
- Area: 15 Square Feet
- Dimensions: 3X5
Living room
- Features: Flooring (Hardwood), Window Treatments (Blinds)
- Level: Main
- Area: 378 Square Feet
- Dimensions: 18X21
Heating
- Natural Gas
Cooling
- Central Air
Appliances
- Included: Range, Microwave, Dishwasher, Refrigerator, Washer, Dryer
- Laundry: Main Level, In Unit
Features
- Vaulted Ceiling(s), 1st Floor Bedroom, Walk-In Closet(s), Open Floorplan, Dining Combo
- Flooring: Carpet
- Windows: Window Treatments, Drapes
- Basement: Unfinished,Full
- Number of fireplaces: 1
- Fireplace features: Gas Starter, Living Room
Interior area
- Total structure area: 2,822
- Total interior livable area: 1,713 sqft
- Finished area below ground: 0
Video & virtual tour
Property
Parking
- Total spaces: 2
- Parking features: Concrete, Garage Door Opener, Yes, Garage Owned, Attached, Garage
- Attached garage spaces: 2
- Has uncovered spaces: Yes
Accessibility
- Accessibility features: No Disability Access
Features
- Patio & porch: Deck
- Fencing: Fenced
Lot
- Size: 7,080 Square Feet
- Dimensions: 120x59
- Features: Mature Trees
Details
- Parcel number: 151314406008
- Special conditions: Standard
Construction
Type & style
- Home type: Townhouse
- Property subtype: Townhouse, Single Family Residence
Materials
- Vinyl Siding, Brick
- Foundation: Concrete Perimeter
- Roof: Asphalt
Condition
- New construction: No
- Year built: 2008
Utilities & green energy
- Sewer: Public Sewer
- Water: Public
Community & HOA
Community
- Subdivision: Hunter's Ridge
HOA
- Amenities included: Fencing
- Services included: None
Location
- Region: Mahomet
Financial & listing details
- Price per square foot: $175/sqft
- Tax assessed value: $260,940
- Annual tax amount: $6,198
- Date on market: 7/31/2026
- Ownership: Fee Simple
Estimated market value
$292,600
$278,000 - $307,000
$2,179/mo
Price history
| Date | Event | Price |
|---|---|---|
| 9/27/2026 | Contingent | $299,000$175/sqft |
Source:  MRED as distributed by MLS GRID #12714385 Report a problem MRED as distributed by MLS GRID #12714385 Report a problem | ||
| 7/31/2026 | Listed for sale | $299,000+75.9%$175/sqft |
Source: MRED as distributed by MLS GRID #12714385 Report a problem | ||
| 11/26/2018 | Sold | $170,000-4%$99/sqft |
Source: Public Record Report a problem | ||
| 7/15/2009 | Sold | $177,000$103/sqft |
Source: Public Record Report a problem | ||
Public tax history
| Year | Property taxes | Tax assessment |
|---|---|---|
| 2025 | $6,198 +5.4% | $86,980 +6.3% |
| 2024 | $5,882 +8.7% | $81,830 +10% |
| 2023 | $5,413 +8.1% | $74,390 +8.5% |
| 2022 | $5,008 +5.7% | $68,570 +5.8% |
| 2021 | $4,738 +1.9% | $64,810 +1.7% |
| 2020 | $4,650 +5.7% | $63,720 +1.6% |
| 2019 | $4,399 | $62,710 +2.2% |
| 2018 | $4,399 +3.3% | $61,360 +4.1% |
| 2017 | $4,259 +0.5% | $58,940 |
| 2016 | $4,238 | $58,940 |
| 2015 | $4,238 -0.3% | $58,940 |
| 2014 | $4,249 +0.2% | $58,940 |
| 2013 | $4,242 +1.1% | $58,940 |
| 2012 | $4,195 +2.9% | $58,940 |
| 2011 | $4,078 -12.3% | $58,940 |
| 2010 | $4,650 | $58,940 -11.6% |
| 2009 | -- | $66,710 |
| 2008 | -- | $66,710 |
| 2007 | $15 | $66,710 |
| 2006 | -- | -- |
Find assessor info on the county website
Monthly payment
Est. payment
Payment breakdown
Explore the cost of this home by adjusting the details. Changes won't be saved.Climate risks
Neighborhood: 61853
Nearby schools
Schools provided by the listing agent
- Elementary: Mahomet Elementary School
- Middle: Mahomet Junior High School
- High: Mahomet-Seymour High School
- District: 3
Source: MRED as distributed by MLS GRID. This data may not be complete. We recommend contacting the local school district to confirm school assignments for this home.
Similar homes
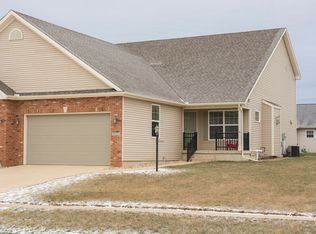
- $309,0003 bd3 ba1.7k sqft1704 Timber Wolf Ln, Mahomet, IL 61853Active
 MLS ID #12660059, Creg McDonald, Realty Select One. MRED as distributed by MLS GRID
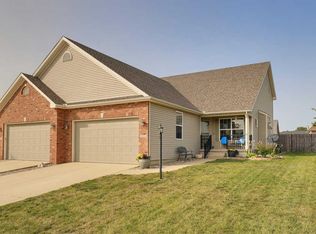
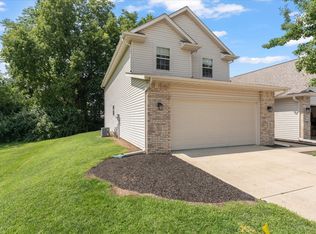
 - $279,5003 bd3 ba1.8k sqft1203 Windwood Ln, Mahomet, IL 61853Active
 MLS ID #12708160, Nick Taylor, CRB,CRS,GRI, Taylor Realty Associates. MRED as distributed by MLS GRID
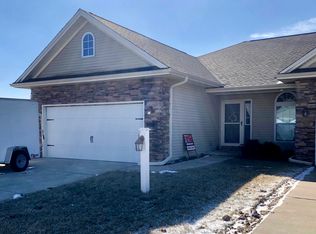
 - $299,5003 bd2 ba1.6k sqft1202 Edgeview Dr, Mahomet, IL 61853Active
 MLS ID #12749482, Shannon Collins, Green Street Realty. MRED as distributed by MLS GRID
 - $320,0004 bd3 ba2k sqft208 S Meadowhill Ln, Mahomet, IL 61853Active
 MLS ID #12676272, Nick Taylor, CRB,CRS,GRI, Taylor Realty Associates. MRED as distributed by MLS GRID
