Welcome to 1710 Tucker Avenue, a well maintained four bedroom, two bathroom bungalow nestled in the desirable Overlook Hills section of Abington Township. From the moment you arrive, you'll notice a handicap accessible ramp to provide for easy entry. Enter to a living room with beautiful hardwood flooring and a gas fireplace. The living room opens to a cozy dining area, ideal for entertaining family and friends. The kitchen has been designed with accessibility in mind, featuring handicap modifications that enhance functionality without compromising style. The main bedroom is in the rear of the home with an attached bathroom. The other three bedrooms are nicely sized with one downstairs and two upstairs. Another full bathroom rounds out the first floor. The residence is located just minutes from local parks, schools and shopping. Schedule your showing today, before this one is gone.
Sold for $340,000
$340,000
1710 Tucker Ave, Abington, PA 19001
4beds
1,656sqft
Single Family Residence
Built in 1950
4,000 Square Feet Lot
$348,500 Zestimate®
$205/sqft
$2,718 Estimated rent
Home value
$348,500
$324,000 - $376,000
$2,718/mo
Zestimate® history
Owner options
List your home for rent
$2,718/mo
Rent Zestimate®
Find your next renter with Zillow Rental Manager. Plus, with online applications, you can quickly screen prospective tenants – for free.
$2,718/mo
Rent Zestimate®
Refinance and save
$2,228/mo
Est. payment
Refinancing to a lower rate could help reduce your monthly payments and save thousands over the life of the loan.
$2,228/mo
Est. payment
Explore your selling options
Work with a Zillow partner agent
Leverage their expertise and Zillow's premium Showcase listings to get your home seen by more buyers.
Get startedList with your own agent
Get your home in front of millions of buyers by listing it on Zillow.
Learn how to do itSell it yourself
Take full control of how buyers see your home on Zillow by listing For Sale by Owner (FSBO).
List your homeWhat's special
Gas fireplaceHandicap modificationsHandicap accessible rampBeautiful hardwood flooringCozy dining area
Zillow last checked:
Listing updated:
Listed by:
Brandon Byrne 267-549-6354,
Homestarr Realty,
Co-Listing Agent: Thomas F Byrne 215-327-9152,
Homestarr Realty
Bought with:
Matthew DeSantis, 2439372
Keller Williams Real Estate-Horsham
Source: Bright MLS,MLS#: PAMC2136718
Facts & features
Interior
Bedrooms & bathrooms
- Bedrooms: 4
- Bathrooms: 2
- Full bathrooms: 2
- Main level bathrooms: 2
- Main level bedrooms: 2
Rooms
- Room types: Living Room, Dining Room, Bedroom 2, Bedroom 3, Bedroom 4, Kitchen, Bedroom 1
Bedroom 1
- Features: Flooring - HardWood, Cathedral/Vaulted Ceiling
- Level: Main
Bedroom 2
- Features: Flooring - Carpet
- Level: Main
Bedroom 3
- Features: Ceiling Fan(s)
- Level: Upper
Bedroom 4
- Features: Ceiling Fan(s)
- Level: Upper
Dining room
- Features: Flooring - HardWood
- Level: Main
Kitchen
- Features: Flooring - Tile/Brick, Kitchen - Gas Cooking
- Level: Main
Living room
- Features: Fireplace - Gas, Flooring - HardWood
- Level: Main
Heating
- Forced Air, Oil
Cooling
- Central Air, Electric
Appliances
- Included: Microwave, Cooktop, Dishwasher, Oven/Range - Gas, Gas Water Heater
- Laundry: Main Level
Features
- Bathroom - Tub Shower, Ceiling Fan(s), Dining Area
- Flooring: Hardwood, Tile/Brick, Carpet
- Basement: Unfinished
- Number of fireplaces: 1
- Fireplace features: Gas/Propane, Mantel(s)
Interior area
- Total structure area: 1,656
- Total interior livable area: 1,656 sqft
- Finished area above ground: 1,656
- Finished area below ground: 0
Property
Parking
- Total spaces: 2
- Parking features: Driveway, On Street
- Uncovered spaces: 2
Accessibility
- Accessibility features: Wheelchair Mod, Accessible Approach with Ramp, Accessible Kitchen
Features
- Levels: Two
- Stories: 2
- Patio & porch: Deck, Porch
- Exterior features: Sidewalks
- Pool features: None
- Spa features: Bath
Lot
- Size: 4,000 Square Feet
- Dimensions: 40.00 x 0.00
Details
- Additional structures: Above Grade, Below Grade
- Parcel number: 300067644006
- Zoning: RESIDENTIAL
- Special conditions: Standard
Construction
Type & style
- Home type: SingleFamily
- Architectural style: Bungalow
- Property subtype: Single Family Residence
Materials
- Vinyl Siding
- Foundation: Block
Condition
- Average
- New construction: No
- Year built: 1950
Utilities & green energy
- Sewer: Public Sewer
- Water: Public
Community & HOA
Community
- Subdivision: Overlook Hills
HOA
- Has HOA: No
Location
- Region: Abington
- Municipality: ABINGTON TWP
Financial & listing details
- Price per square foot: $205/sqft
- Tax assessed value: $108,350
- Annual tax amount: $5,219
- Date on market: 4/18/2025
- Listing agreement: Exclusive Agency
- Listing terms: Cash,Conventional,FHA,VA Loan
- Inclusions: Washer And Dryer Both As-is
- Ownership: Fee Simple
Price history
| Date | Event | Price |
|---|---|---|
| 5/21/2025 | Sold | $340,000$205/sqft |
Source:  Bright MLS #PAMC2136718 Report a problem Bright MLS #PAMC2136718 Report a problem | ||
| 5/17/2025 | Pending sale | $340,000$205/sqft |
Source: Bright MLS #PAMC2136718 Report a problem | ||
| 5/1/2025 | Contingent | $340,000$205/sqft |
Source: Bright MLS #PAMC2136718 Report a problem | ||
| 4/28/2025 | Listed for sale | $340,000-2.9%$205/sqft |
Source: Bright MLS #PAMC2136718 Report a problem | ||
| 4/22/2025 | Contingent | $350,000$211/sqft |
Source: Bright MLS #PAMC2136718 Report a problem | ||
| 4/18/2025 | Listed for sale | $350,000-16.5%$211/sqft |
Source: Bright MLS #PAMC2136718 Report a problem | ||
| 9/27/2024 | Listing removed | $419,000$253/sqft |
Source: Bright MLS #PAMC2117822 Report a problem | ||
| 9/20/2024 | Listed for sale | $419,000$253/sqft |
Source: Bright MLS #PAMC2117822 Report a problem | ||
Public tax history
| Year | Property taxes | Tax assessment |
|---|---|---|
| 2025 | $5,219 +5.3% | $108,350 |
| 2024 | $4,958 | $108,350 |
| 2023 | $4,958 +6.5% | $108,350 |
| 2022 | $4,654 +5.7% | $108,350 |
| 2021 | $4,404 +0.4% | $108,350 |
| 2020 | $4,385 +1% | $108,350 |
| 2019 | $4,340 +0.6% | $108,350 |
| 2018 | $4,314 +3.5% | $108,350 |
| 2017 | $4,170 +3.1% | $108,350 |
| 2016 | $4,044 +3.1% | $108,350 |
| 2015 | $3,921 +3.6% | $108,350 |
| 2014 | $3,784 +0.1% | $108,350 |
| 2013 | $3,779 +0.6% | $108,350 |
| 2012 | $3,757 +1.3% | $108,350 |
| 2011 | $3,707 +2.4% | $108,350 |
| 2010 | $3,621 -0.5% | $108,350 |
| 2009 | $3,639 +2% | $108,350 |
| 2008 | $3,566 +3.6% | -- |
| 2007 | $3,443 +5.7% | -- |
| 2006 | $3,256 +5.1% | -- |
| 2005 | $3,099 +6.9% | -- |
| 2004 | $2,900 +0.7% | -- |
| 2003 | $2,880 +3.3% | -- |
| 2002 | $2,789 +7.4% | -- |
| 2000 | $2,597 +4.7% | -- |
| 1999 | $2,480 | -- |
Find assessor info on the county website
Neighborhood: 19001
Nearby homes
- $376,0003 bd1 ba1.3k sqft1714 Tucker Ave, Abington, PA 19001Off Market
- $347,5003 bd1 ba1.3k sqft2061 Roy Ave, Abington, PA 19001Off Market
- $332,5002 bd1 ba1k sqft2065 Roy Ave, Abington, PA 19001Sold

- $389,0003 bd2 ba1.3k sqft1720 Tucker Ave, Abington, PA 19001Sold
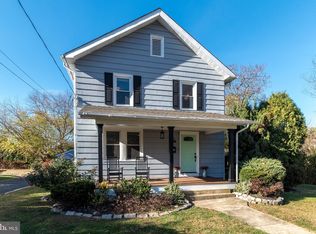
- $311,1003 bd1 ba1.1k sqft2069 Roy Ave, Abington, PA 19001Off Market
- $350,1003 bd1 ba1.2k sqft2057 Roy Ave, Abington, PA 19001Off Market
- $357,2003 bd1 ba1.3k sqft1713 Tucker Ave, Abington, PA 19001Off Market
- $353,4003 bd1 ba1k sqft1717 Tucker Ave, Abington, PA 19001Off Market
Nearby schools
GreatSchools rating
- 9/10Overlook SchoolGrades: K-5Distance: 0.2 mi
- 7/10Abington Junior High SchoolGrades: 6-8Distance: 1.4 mi
- 8/10Abington Senior High SchoolGrades: 9-12Distance: 1.7 mi
Schools provided by the listing agent
- Elementary: Overlook
- Middle: Abington Junior
- High: Abington
- District: Abington
Source: Bright MLS. This data may not be complete. We recommend contacting the local school district to confirm school assignments for this home.
Get a cash offer in 3 minutes
Find out how much your home could sell for in as little as 3 minutes with a no-obligation cash offer.
Estimated market value
$348,500
Get a cash offer in 3 minutes
Find out how much your home could sell for in as little as 3 minutes with a no-obligation cash offer.
Estimated market value
$348,500
- Pennsylvania
- Montgomery County
- Abington
- 19001
- 1710 Tucker Ave
Nearby cities
Nearby neighborhoods
Nearby zip codes
Other Abington Topics
