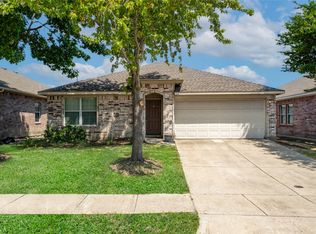
Feels like a brand-new home—only better! This absolutely turnkey home is loaded with thousands of dollars in upgrades, including custom window treatments, making it truly move-in ready. Step inside to an open floor plan featuring vaulted ceilings, upgraded flooring throughout, and four spacious bedrooms. The oversized primary suite offers a luxurious retreat with a large en-suite bathroom featuring dual sinks, a soaking tub, a separate shower, and an oversized walk-in closet. The spacious family room flows seamlessly into the kitchen and dining area, creating the perfect space for everyday living and entertaining. The upgraded kitchen features beautiful countertops, abundant cabinet space, a new stove, a large walk-in pantry, and a breakfast bar. Just off the kitchen is a generously sized laundry room with direct access to the attached two-car garage.
Step outside to a spacious backyard complete with a full-length patio that spans the entire back of the home—perfect for relaxing, entertaining, or enjoying outdoor living. Additional highlights include a newer roof that is only one year old, adding even more value and peace of mind. This exceptional home combines modern upgrades, thoughtful design, and true turnkey convenience
Pending
$275,000
1710 Twin Hills Way, Princeton, TX 75407
4beds
1,955sqft
Single Family Residence
Built in 2006
5,462 Square Feet Lot
$271,200 Zestimate®
$141/sqft
$24/mo HOA
What's special
Spacious backyardOpen floor planNew stoveLuxurious retreatUpgraded flooring throughoutCustom window treatmentsSpacious family room
- 30 days
- 557
- 68
Likely to sell faster than
Zillow last checked:
Listing updated:
Listed by:
Dana McCausland 0782003 817-719-0123,
Northtex Realty LLC 817-719-0123,
Max Gibbs 0654433 515-710-4412,
Northtex Realty LLC
Source: NTREIS,MLS#: 21352850
Facts & features
Interior
Bedrooms & bathrooms
- Bedrooms: 4
- Bathrooms: 2
- Full bathrooms: 2
Primary bedroom
- Level: First
- Dimensions: 13 x 17
Bedroom
- Level: First
- Dimensions: 13 x 11
Bedroom
- Level: First
- Dimensions: 13 x 10
Bedroom
- Level: First
- Dimensions: 13 x 11
Primary bathroom
- Features: Built-in Features, Double Vanity, Granite Counters, Garden Tub/Roman Tub, Stone Counters, Separate Shower
- Level: First
- Dimensions: 9 x 11
Other
- Features: Built-in Features, Granite Counters, Stone Counters
- Level: First
- Dimensions: 9 x 5
Kitchen
- Features: Breakfast Bar, Built-in Features, Granite Counters, Kitchen Island, Pantry, Stone Counters, Walk-In Pantry
- Level: First
- Dimensions: 12 x 19
Living room
- Features: Fireplace
- Level: First
- Dimensions: 15 x 13
Utility room
- Features: Utility Room
- Level: First
- Dimensions: 7 x 5
Heating
- Central
Cooling
- Central Air
Appliances
- Included: Dishwasher, Electric Cooktop, Disposal, Microwave, Refrigerator
- Laundry: Washer Hookup, Dryer Hookup, Laundry in Utility Room
Features
- Built-in Features, Cathedral Ceiling(s), Double Vanity, Granite Counters, Open Floorplan, Pantry, Vaulted Ceiling(s), Walk-In Closet(s)
- Flooring: Luxury Vinyl Plank
- Windows: Window Coverings
- Has basement: No
- Number of fireplaces: 1
- Fireplace features: None
Interior area
- Total interior livable area: 1,955 sqft
Video & virtual tour
Property
Parking
- Total spaces: 2
- Parking features: Direct Access, Door-Single, Garage
- Attached garage spaces: 2
Features
- Levels: One
- Stories: 1
- Patio & porch: Deck
- Pool features: None
Lot
- Size: 5,462 Square Feet
Details
- Parcel number: R875300902801
Construction
Type & style
- Home type: SingleFamily
- Architectural style: Detached
- Property subtype: Single Family Residence
Materials
- Brick
- Foundation: Slab
Condition
- Resale
- Year built: 2006
Utilities & green energy
- Sewer: Public Sewer
- Water: Public
- Utilities for property: Electricity Connected, Natural Gas Available, Sewer Available, Separate Meters, Water Available
Community & HOA
Community
- Features: Playground, Trails/Paths, Curbs, Sidewalks
- Subdivision: Park Trails 1
HOA
- Has HOA: Yes
- Services included: Maintenance Structure
- HOA fee: $292 annually
- HOA name: Neighborhood Management
- HOA phone: 972-359-1548
Location
- Region: Princeton
Financial & listing details
- Price per square foot: $141/sqft
- Tax assessed value: $302,924
- Annual tax amount: $3,927
- Date on market: 8/7/2026
- Cumulative days on market: 16 days
Estimated market value
$271,200
$258,000 - $285,000
$2,220/mo
Price history
| Date | Event | Price |
|---|---|---|
| 8/25/2026 | Pending sale | $275,000$141/sqft |
Source: NTREIS #21352850 Report a problem | ||
| 8/22/2026 | Contingent | $275,000$141/sqft |
Source: NTREIS #21352850 Report a problem | ||
| 8/7/2026 | Listed for sale | $275,000+31%$141/sqft |
Source: NTREIS #21352850 Report a problem | ||
| 12/12/2018 | Listing removed | $1,595$1/sqft |
Source: Carrasco Real Estate Co. #13971069 Report a problem | ||
| 11/10/2018 | Listed for rent | $1,595$1/sqft |
Source: Carrasco Real Estate Co. #13971069 Report a problem | ||
| 5/11/2017 | Listing removed | $1,595$1/sqft |
Source: Carrasco Real Estate Co. #13593192 Report a problem | ||
| 5/4/2017 | Listed for rent | $1,595$1/sqft |
Source: Carrasco Real Estate Co. #13593192 Report a problem | ||
| 4/3/2017 | Sold | -- |
Source: Agent Provided Report a problem | ||
| 3/2/2017 | Pending sale | $209,988$107/sqft |
Source: Coldwell Banker Apex, Realtors #13539806 Report a problem | ||
| 2/26/2017 | Listed for sale | $209,988$107/sqft |
Source: Coldwell Banker Apex, Realtors #13539806 Report a problem | ||
| 2/21/2017 | Pending sale | $209,988$107/sqft |
Source: Coldwell Banker Apex, Realtors #13539806 Report a problem | ||
| 2/16/2017 | Listed for sale | $209,988+35.5%$107/sqft |
Source: Coldwell Banker Apex, REALTORS #13539806 Report a problem | ||
| 4/2/2014 | Listing removed | $155,000$79/sqft |
Source: CENTURY 21 Judge Fite Company #12003674 Report a problem | ||
| 3/27/2014 | Pending sale | $155,000$79/sqft |
Source: CENTURY 21 Judge Fite Company #12003674 Report a problem | ||
| 3/27/2014 | Listed for sale | $155,000$79/sqft |
Source: CENTURY 21 Judge Fite Company #12003674 Report a problem | ||
| 2/20/2014 | Listing removed | $155,000$79/sqft |
Source: CENTURY 21 Judge Fite Company #12003674 Report a problem | ||
| 8/24/2013 | Price change | $155,000-3.1%$79/sqft |
Source: CENTURY 21 Judge Fite Company #12003674 Report a problem | ||
| 8/7/2013 | Listed for sale | $159,900$82/sqft |
Source: CENTURY 21 Judge Fite Co. #12003674 Report a problem | ||
| 10/2/2007 | Sold | -- |
Source: Agent Provided Report a problem | ||
Public tax history
| Year | Property taxes | Tax assessment |
|---|---|---|
| 2025 | $3,927 -18.4% | $302,924 -5% |
| 2024 | $4,813 -2.8% | $318,989 -2.2% |
| 2023 | $4,951 -25.7% | $326,004 +8.2% |
| 2022 | $6,662 +30.1% | $301,316 +36% |
| 2021 | $5,122 +0.7% | $221,535 +3.4% |
| 2020 | $5,087 -5.9% | $214,231 -0.9% |
| 2019 | $5,404 +5.5% | $216,097 +8.4% |
| 2018 | $5,124 +19.4% | $199,320 +7.3% |
| 2017 | $4,291 | $185,762 +12.5% |
| 2016 | $4,291 +26% | $165,051 +10.2% |
| 2015 | $3,404 | $149,727 +5.2% |
| 2014 | $3,404 | $142,265 +13.2% |
| 2013 | -- | $125,709 +10.4% |
| 2012 | -- | $113,887 +0.1% |
| 2011 | -- | $113,763 -12.3% |
| 2010 | -- | $129,740 +3.2% |
| 2009 | -- | $125,710 -5.3% |
| 2008 | -- | $132,792 +175.9% |
| 2007 | -- | $48,123 +100.5% |
| 2006 | -- | $24,000 |
Find assessor info on the county website
Monthly payment
Est. payment
Payment breakdown
Explore the cost of this home by adjusting the details. Changes won't be saved.Climate risks
Neighborhood: 75407
Nearby schools
Schools provided by the listing agent
- Elementary: Smith
- Middle: Clark,Huddleston
- High: Princeton
- District: Princeton ISD
Source: NTREIS. This data may not be complete. We recommend contacting the local school district to confirm school assignments for this home.
Similar homes
- $285,0004 bd2 ba1.5k sqft1119 Garnet St, Princeton, TX 75407For Sale
 MLS ID #21350007, Josue Chaires. NTREIS
 - $279,9004 bd2 ba1.9k sqft707 Indigo Rd, Princeton, TX 75407For Sale
 MLS ID #21283516, Amir Al Khafagi. NTREIS
 - $280,0004 bd2 ba1.7k sqft409 Willow View Way, Princeton, TX 75407For Sale
 MLS ID #21277106, Kellie Morgan. NTREIS
 - $315,0003 bd2 ba1.6k sqft149 Meadow Crest Dr, Princeton, TX 75407For Sale
 MLS ID #21307413, Joanna Housewright. NTREIS
