Skip main navigation
Closed
  • $563,000

    1710 Vinery Ave, Cumming, GA 30041

    3beds
    2,208sqft
    Single Family Residence, Residential
    Built in 2003
    5,227 Square Feet Lot
    $567,000 Zestimate®
    $255/sqft
    $2,610 Estimated rent

    Home value

    $567,000

    $539,000 - $595,000

    $2,610/mo

    Zestimate® history
    Loading
    Loading...

    Owner options

    List your home for rent

    $2,610/mo

    Rent Zestimate®

    Find your next renter with Zillow Rental Manager. Plus, with online applications, you can quickly screen prospective tenants – for free.

    Learn more

    $2,610/mo

    Rent Zestimate®

    Refinance and save

    $3,858/mo

    Est. payment

    Refinancing to a lower rate could help reduce your monthly payments and save thousands over the life of the loan.

    See today's rates

    $3,858/mo

    Est. payment

    Explore your selling options

    Work with a Zillow partner agent

    Leverage their expertise and Zillow's premium Showcase listings to get your home seen by more buyers.

    Get started

    List with your own agent

    Get your home in front of millions of buyers by listing it on Zillow.

    Learn how to do it

    Sell it yourself

    Take full control of how buyers see your home on Zillow by listing For Sale by Owner (FSBO).

    List your home

    What's special

    Cottage style homeFresh fireplace surroundConvenient to shoppingCustomized closet systemCustom vanityNew flooringIrrigated yard
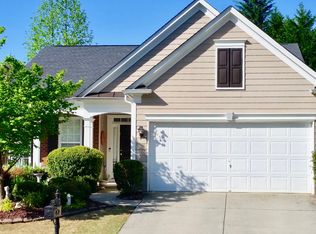
    This Cottage Style home feels and will live like New Construction! The home has been renovated from top to bottom by North GA Home Concierge, and is move in ready. All fresh paint inside & out, all new flooring, updated lighting, new kitchen & appliances with quartz counters, fresh fireplace surround, new custom built Owner's Suite spa-sized shower, with custom vanity and customized closet system. A lot of work went into the yard by the previous owner, the new owner will be able to reap the benefits. This irrigated yard is 100% maintained by the HOA, you just sit on your custom patio and relax in privacy. Convenient to shopping, grocery, and medical, situated off Peachtree Parkway, Peachtree Court is a highly sought after neighborhood that is a short drive to the Collection, churches, and easy access to both GA 400. Achosa Home Warranty in place until 09/17/2024

    Zillow last checked:

    Listing updated:

    Listed by:

    ROBERT SHEPHERD,

    Century 21 Results,

    MADONNA DECKER,

    Century 21 Results

    Bought with:

    Cynthia Little, 356225

    Redfin Corporation

    Source: FMLS GA,MLS#: 7296956MLS Logo

    Facts & features

    Interior

    Bedrooms & bathrooms
    • Bedrooms: 3
    • Bathrooms: 3
    • Full bathrooms: 3
    • Main level bathrooms: 2
    • Main level bedrooms: 2
    Rooms
    • Room types: Bonus Room, Laundry, Loft
    Primary bedroom
    • Features: Master on Main, Oversized Master
    • Level: Master on Main, Oversized Master
    Bedroom
    • Features: Master on Main, Oversized Master
    Primary bathroom
    • Features: Double Vanity, Shower Only
    Dining room
    • Features: Seats 12+, Separate Dining Room
    Kitchen
    • Features: Cabinets White, Eat-in Kitchen, Kitchen Island, Pantry, Solid Surface Counters, Stone Counters, View to Family Room
    Heating
    • Forced Air, Natural Gas, Zoned
    Cooling
    • Ceiling Fan(s), Central Air, Zoned
    Appliances
    • Included: Dishwasher, Disposal, Electric Range, ENERGY STAR Qualified Appliances, Microwave, Self Cleaning Oven
    • Laundry: Laundry Room, Main Level
    Features
    • Double Vanity, Entrance Foyer, Entrance Foyer 2 Story, High Ceilings 9 ft Lower, High Speed Internet, Walk-In Closet(s)
    • Flooring: Carpet, Vinyl
    • Windows: Double Pane Windows, Insulated Windows, Window Treatments
    • Basement: None
    • Attic: Pull Down Stairs
    • Number of fireplaces: 1
    • Fireplace features: Factory Built, Gas Log, Great Room, Insert
    • Common walls with other units/homes: No Common Walls
    Interior area
    • Total structure area: 2,208
    • Total interior livable area: 2,208 sqft
    • Finished area above ground: 2,208
    • Finished area below ground: 0

    Property

    Parking
    • Total spaces: 2
    • Parking features: Garage, Garage Door Opener, Garage Faces Front, Kitchen Level, Level Driveway
    • Garage spaces: 2
    • Has uncovered spaces: Yes
    Accessibility
    • Accessibility features: Accessible Approach with Ramp, Grip-Accessible Features
    Features
    • Levels: One and One Half
    • Stories: 1
    • Patio & porch: Front Porch, Patio, Rear Porch
    • Exterior features: Courtyard, Garden, Private Yard, No Dock
    • Pool features: None
    • Spa features: None
    • Fencing: None
    • Has view: Yes
    • View description: Trees/Woods
    • Waterfront features: None
    • Body of water: None
    Lot
    • Size: 5,227 Square Feet
    • Dimensions: 108 x 50
    • Features: Front Yard, Landscaped, Private, Sloped, Sprinklers In Front, Sprinklers In Rear
    Details
    • Additional structures: None
    • Parcel number: 134   474
    • Other equipment: Irrigation Equipment
    • Horse amenities: None

    Construction

    Type & style
    • Home type: SingleFamily
    • Architectural style: Cottage,Ranch,Traditional
    • Property subtype: Single Family Residence, Residential
    Materials
    • HardiPlank Type, Stone
    • Foundation: Slab
    • Roof: Composition
    Condition
    • Resale
    • New construction: No
    • Year built: 2003
    Details
    • Warranty included: Yes

    Utilities & green energy

    • Electric: 110 Volts, 220 Volts
    • Sewer: Public Sewer
    • Water: Public
    • Utilities for property: Cable Available, Electricity Available, Natural Gas Available, Sewer Available, Underground Utilities, Water Available
    Green energy
    • Energy efficient items: None
    • Energy generation: None
    • Water conservation: Low-Flow Fixtures

    Community & HOA

    Community
    • Features: Clubhouse, Homeowners Assoc, Near Schools, Near Shopping, Near Trails/Greenway, Pool, Sidewalks, Street Lights
    • Security: Smoke Detector(s)
    • Subdivision: Peachtree Court
    HOA
    • Has HOA: Yes
    • Services included: Maintenance Grounds, Swim, Tennis, Trash
    • HOA fee: $450 quarterly
    • HOA phone: 404-835-9167
    Location
    • Region: Cumming

    Financial & listing details

    • Price per square foot: $255/sqft
    • Tax assessed value: $570,060
    • Annual tax amount: $602
    • Date on market: 11/2/2023
    • Cumulative days on market: 12 days
    • Listing terms: Cash,Conventional,VA Loan
    • Electric utility on property: Yes
    • Road surface type: Asphalt, Paved

    Price history

    DateEventPrice
    11/29/2023Sold$563,000-2.9%$255/sqft
    Source: FMLS GA #7296956 Report a problem
    11/15/2023Pending sale$579,900$263/sqft
    Source: GAMLS #10219984 Report a problem
    11/2/2023Listed for sale$579,900+31.8%$263/sqft
    Source: GAMLS #10219984 Report a problem
    9/20/2023Sold$440,000-4.3%$199/sqft
    Source: Public Record Report a problem
    9/5/2023Pending sale$460,000$208/sqft
    Source: GAMLS #10189851 Report a problem
    8/11/2023Listed for sale$460,000+117.2%$208/sqft
    Source: GAMLS #10189851 Report a problem
    8/5/2003Sold$211,800$96/sqft
    Source: Public Record Report a problem

    Public tax history

    YearProperty taxesTax assessment
    2025$1,617 -68.9%$228,024 +7.6%
    2024$5,195 +934%$211,840 +25.1%
    2023$502 -16.5%$169,332 +20%
    2022$602 +3.4%$141,108 +17.9%
    2021$582 $119,692 +3.1%
    2020-- $116,144 +0.5%
    2019$582 -2%$115,516 +11.1%
    2017$594 +2.7%$103,984 +11.9%
    2016$579 $92,944 +5.1%
    2015$579 -69.7%$88,464 +17.1%
    2014$1,912 -0.2%$75,516
    2013$1,916 -0.9%$75,516 -0.7%
    2012$1,934 -1%$76,044 -0.7%
    2011$1,952 $76,608 -13.6%
    2010-- $88,632
    2009-- $88,632
    2008-- $88,632 +3.1%
    2007-- $85,960
    2006$1,802 +2.3%$85,960 +2.7%
    2005$1,762 $83,720
    2004$1,762 +224.6%$83,720
    2003$543 --
    2002-- --
    Find assessor info on the county website

    Neighborhood: Peachtree Court

    Nearby schools

    GreatSchools rating
    Schools provided by the listing agent
    • Elementary: Shiloh Point
    • Middle: Piney Grove
    • High: South Forsyth

    Source: FMLS GA. This data may not be complete. We recommend contacting the local school district to confirm school assignments for this home.

    Get a cash offer in 3 minutes
    Find out how much your home could sell for in as little as 3 minutes with a no-obligation cash offer.
    Estimated market value
    $567,000
    Get a cash offer in 3 minutes
    Find out how much your home could sell for in as little as 3 minutes with a no-obligation cash offer.
    Estimated market value
    $567,000