As you enter this home, you are invited into a spacious foyer that perfectly transitions into a layout blending classic character with modern updates. Featuring 3 bedrooms & 2 full bathrooms, the property offers a, versatile floor plan, primary bedroom complete with a walk-in closet. Fully remodeled kitchen boasting ample cabinet storage, a cozy breakfast area for casual mornings, and a separate formal dining room perfect for hosting family dinners. The living spaces are designed for flexibility and comfort, including a bright front living room area and a separate, cozy back den anchored by a corner wood-burning fireplace. The den opens directly into an enclosed sunroom. Outside, the fully fenced yard provides a private setting for pets, play, or outdoor entertainment while sitting on 2 lots, plus a oversized garage offers plenty of room for vehicles, work space, or extra storage and side driveway for extra parking of boat, RV or cars. Schedule your tour today!
For sale
Price cut: $8.1K (7/31)
$187,400
1710 W 11th St, Freeport, TX 77541
3beds
1,726sqft
Single Family Residence
Built in 1960
9,748 Square Feet Lot
$177,000 Zestimate®
$109/sqft
$-- HOA
What's special
Enclosed sunroomSpacious foyerFully remodeled kitchenAmple cabinet storage
- 124 days
- 222
- 35
Zillow last checked:
Listing updated:
Listed by:
Lisa Favalora TREC #0624427 713-899-2803,
Keller Williams Elite
Source: HAR,MLS#: 67182103
Facts & features
Interior
Bedrooms & bathrooms
- Bedrooms: 3
- Bathrooms: 2
- Full bathrooms: 2
Bedroom
- Level: First
- Area: 100
- Dimensions: 10X10
Bedroom
- Level: First
- Area: 130
- Dimensions: 10X13
Bedroom
- Level: First
- Area: 130
- Dimensions: 10X13
Den
- Level: First
- Area: 221
- Dimensions: 13X17
Dining room
- Level: First
- Area: 110
- Dimensions: 10X11
Other
- Level: First
- Area: 64
- Dimensions: 8X8
Kitchen
- Level: First
- Area: 144
- Dimensions: 9X16
Living room
- Level: First
- Area: 170
- Dimensions: 10X17
Heating
- Natural Gas
Cooling
- Electric
Interior area
- Total structure area: 1,726
- Total interior livable area: 1,726 sqft
Property
Parking
- Total spaces: 2
- Parking features: Attached
- Attached garage spaces: 2
Features
- Stories: 1
Lot
- Size: 9,748 Square Feet
- Features: Subdivided, 0 Up To 1/4 Acre
Details
- Parcel number: 42011966000
Construction
Type & style
- Home type: SingleFamily
- Architectural style: Traditional
- Property subtype: Single Family Residence
Materials
- Brick, Other
- Foundation: Slab
- Roof: Composition
Condition
- New construction: No
- Year built: 1960
Utilities & green energy
- Sewer: Public Sewer
- Water: Public
Community & HOA
Community
- Subdivision: Freeport
Location
- Region: Freeport
Financial & listing details
- Price per square foot: $109/sqft
- Tax assessed value: $202,100
- Annual tax amount: $4,192
- Date on market: 6/10/2026
- Listing terms: Cash,Conventional,FHA,USDA Loan,VA Loan
Estimated market value
$177,000
$168,000 - $186,000
$1,846/mo
Price history
| Date | Event | Price |
|---|---|---|
| 7/31/2026 | Price change | $187,400-4.1%$109/sqft |
Source:  HAR #67182103 Report a problem HAR #67182103 Report a problem | ||
| 6/10/2026 | Listed for sale | $195,500-6.9%$113/sqft |
Source: HAR #67182103 Report a problem | ||
| 5/1/2026 | Listing removed | $210,000$122/sqft |
Source: HAR #73082938 Report a problem | ||
| 3/29/2026 | Listed for sale | $210,000+31.7%$122/sqft |
Source: HAR #73082938 Report a problem | ||
| 3/24/2021 | Listing removed | -- |
Source: Owner Report a problem | ||
| 7/1/2019 | Listing removed | $1,600$1/sqft |
Source: Owner Report a problem | ||
| 6/3/2019 | Listed for rent | $1,600$1/sqft |
Source: Owner Report a problem | ||
| 11/18/2017 | Sold | -- |
Source: Agent Provided Report a problem | ||
| 9/28/2017 | Pending sale | $159,500$92/sqft |
Source: Greg Flaniken & Associates #45215674 Report a problem | ||
| 8/22/2017 | Listed for sale | $159,500$92/sqft |
Source: GREG FLANIKEN & ASSOC. #64651 Report a problem | ||
Public tax history
| Year | Property taxes | Tax assessment |
|---|---|---|
| 2025 | $4,192 -5.3% | $202,100 -3.7% |
| 2024 | $4,427 +8.1% | $209,870 +10.1% |
| 2023 | $4,095 +4.7% | $190,620 +20.3% |
| 2022 | $3,913 | $158,440 +2.1% |
| 2021 | -- | $155,200 +26.7% |
| 2020 | -- | $122,518 +10% |
| 2019 | $2,198 +4.4% | $111,380 -11.2% |
| 2018 | $2,105 | $125,370 +63.9% |
| 2017 | $2,105 +5080.8% | $76,510 +8.8% |
| 2016 | $41 | $70,320 +14.2% |
| 2015 | $41 | $61,590 +17.7% |
| 2014 | $41 | $52,350 -13.7% |
| 2012 | -- | $60,640 -11.4% |
| 2011 | -- | $68,450 |
| 2010 | -- | $68,450 +8.7% |
| 2009 | -- | $62,960 -5.6% |
| 2008 | -- | $66,710 -12% |
| 2006 | -- | $75,820 +0.6% |
| 2005 | -- | $75,350 +23.2% |
| 2004 | -- | $61,140 +5.5% |
| 2003 | -- | $57,960 +14% |
| 2002 | -- | $50,840 |
| 2001 | -- | $50,840 |
Find assessor info on the county website
Monthly payment
Est. payment
Payment breakdown
Explore the cost of this home by adjusting the details. Changes won't be saved.Climate risks
Neighborhood: 77541
Nearby schools
Schools provided by the listing agent
- Elementary: Freeport Elementary
- Middle: O'hara Lanier Middle
- High: Brazosport High School
Source: HAR. This data may not be complete. We recommend contacting the local school district to confirm school assignments for this home.

Similar homes
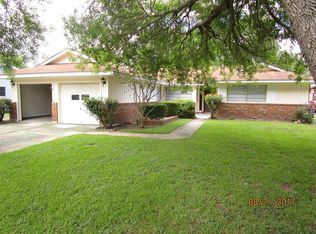
- $189,9003 bd2 ba976 sqft1127 W 4th St, Freeport, TX 77541For Sale
 MLS ID #74177513, Tanya Garza, Birdsong Real Estate. HAR
 - $179,9003 bd1 ba1.8k sqft1707 W 7th St, Freeport, TX 77541For Sale
 MLS ID #83398650, Tanya Garza, Birdsong Real Estate. HAR
 - $199,0004 bd3 ba2.1k sqft1421 N Ave S, Freeport, TX 77541For Sale
 MLS ID #95241896, Lucy Ware, Birdsong Real Estate. HAR
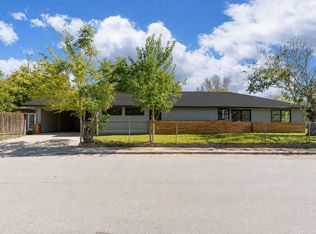
 - $214,0004 bd2 ba2.1k sqft1230 W 4th St, Freeport, TX 77541For Sale
 MLS ID #65195209, Noeme Arceneaux, Mega Realty. HAR
