Skip main navigation
Sold for $430,000
  • $430,000

    1710 W 18th St, Sioux Falls, SD 57104

    5beds
    2,623sqft
    Single Family Residence
    Built in 1941
    9,321.84 Square Feet Lot
    $457,100 Zestimate®
    $164/sqft
    $2,510 Estimated rent

    Home value

    $457,100

    $434,000 - $480,000

    $2,510/mo

    Zestimate® history
    Loading
    Loading...

    Owner options

    List your home for rent

    $2,510/mo

    Rent Zestimate®

    Find your next renter with Zillow Rental Manager. Plus, with online applications, you can quickly screen prospective tenants – for free.

    Learn more

    $2,510/mo

    Rent Zestimate®

    Refinance and save

    $2,723/mo

    Est. payment

    Refinancing to a lower rate could help reduce your monthly payments and save thousands over the life of the loan.

    See today's rates

    $2,723/mo

    Est. payment

    Explore your selling options

    Work with a Zillow partner agent

    Leverage their expertise and Zillow's premium Showcase listings to get your home seen by more buyers.

    Get started

    List with your own agent

    Get your home in front of millions of buyers by listing it on Zillow.

    Learn how to do it

    Sell it yourself

    Take full control of how buyers see your home on Zillow by listing For Sale by Owner (FSBO).

    List your home

    What's special

    Vented hoodBonus roomUpdated colonialUpdated two storyModern updatesLarge workshopInterior paint
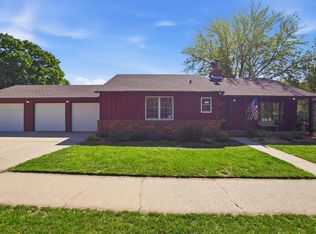
    Eclectic and Updated Colonial! Located in the heart of downtown and only a block from Sanford Hospital, this updated two story will check all your boxes! Built in 1941, this home blends a lot of original charm with modern updates! The main level is large and functional, including a kitchen with gas range & vented hood, formal dining room, informal dining space, living room with fireplace, family room, and half bath. Upper level offers FOUR bedrooms and two baths! Owner’s suite includes a remodeled bath, walk in closet and private rooftop space. The three remaining beds on the upper level are large with ample closet space! Basement offers a bonus room, 5th bedroom, laundry and a LARGE workshop off the utility room. Updates include: newer windows, interior paint, light fixtures, bathroom remodels, AC/Furnace. Backyard is spacious and fully fenced!

    Zillow last checked:

    Listing updated:

    Listed by:

    Janelle L Aday 605-336-2100,

    Hegg, REALTORS,

    April J Pedersen,

    Hegg, REALTORS

    Source: Realtor Association of the Sioux Empire,MLS#: 22304786MLS Logo

    Facts & features

    Interior

    Bedrooms & bathrooms
    • Bedrooms: 5
    • Bathrooms: 3
    • Full bathrooms: 1
    • 3/4 bathrooms: 1
    • 1/2 bathrooms: 1
    Primary bedroom
    • Description: Deck, walk-in closet, 3/4 bath
    • Level: Upper
    • Area: 156
    • Dimensions: 13 x 12
    Bedroom 2
    • Description: 2 closets
    • Level: Upper
    • Area: 169
    • Dimensions: 13 x 13
    Bedroom 3
    • Description: walk-in closet
    • Level: Upper
    • Area: 121
    • Dimensions: 11 x 11
    Bedroom 4
    • Description: walk-in closet
    • Level: Upper
    • Area: 150
    • Dimensions: 10 x 15
    Bedroom 5
    • Level: Basement
    • Area: 117
    • Dimensions: 9 x 13
    Dining room
    • Description: Built-ins
    • Level: Main
    • Area: 120
    • Dimensions: 12 x 10
    Family room
    • Description: Built-ins, access to sun-porch
    • Level: Main
    • Area: 252
    • Dimensions: 14 x 18
    Kitchen
    • Description: Gas stove
    • Level: Main
    • Area: 144
    • Dimensions: 12 x 12
    Living room
    • Description: Fireplace
    • Level: Main
    • Area: 308
    • Dimensions: 14 x 22
    Heating
    • 90% Efficient, Natural Gas
    Cooling
    • Central Air
    Appliances
    • Included: Dishwasher, Range, Humidifier, Microwave, Refrigerator
    Features
    • 3+ Bedrooms Same Level, Formal Dining Rm, Master Bath
    • Flooring: Carpet, Tile, Wood
    • Basement: Full
    • Number of fireplaces: 1
    • Fireplace features: Wood Burning
    Interior area
    • Total interior livable area: 2,623 sqft
    • Finished area above ground: 2,322
    • Finished area below ground: 301

    Property

    Parking
    • Total spaces: 2
    • Parking features: Concrete
    • Garage spaces: 2
    Features
    • Levels: Two
    • Patio & porch: Covered Patio, Patio
    • Fencing: Privacy
    Lot
    • Size: 9,321 sqft
    • Features: City Lot
    Details
    • Additional structures: Shed(s)
    • Parcel number: 43443

    Construction

    Type & style
    • Home type: SingleFamily
    • Architectural style: Two Story
    • Property subtype: Single Family Residence
    Materials
    • Synthetic Stucco
    • Foundation: Block
    • Roof: Composition
    Condition
    • Year built: 1941

    Utilities & green energy

    • Sewer: Public Sewer
    • Water: Public

    Community & neighborhood

    Location
    • Region: Sioux Falls
    • Subdivision: Prospect Hill Addn

    Other

    Other facts
    • Listing terms: Cash
    • Road surface type: Asphalt, Curb and Gutter

    Price history

    DateEventPrice
    11/12/2025Listing removed$450,000+4.7%$172/sqft
    Source: Realtor Association of the Sioux Empire #22204365 Report a problem
    8/21/2023Sold$430,000-4.4%$164/sqft
    Source: Realtor Association of the Sioux Empire #22304786 Report a problem
    7/26/2023Listed for sale$450,000$172/sqft
    Source: Realtor Association of the Sioux Empire #22304786 Report a problem
    7/23/2022Listing removed--
    Source: Realtor Association of the Sioux Empire #22204365 Report a problem
    7/19/2022Listed for sale$450,000+55.2%$172/sqft
    Source: Realtor Association of the Sioux Empire #22204365 Report a problem
    7/14/2017Sold$290,000-1.7%$111/sqft
    Source: Realtor Association of the Sioux Empire #21703081 Report a problem
    5/26/2017Price change$295,000+0.3%$112/sqft
    Source: Hegg, REALTORS #21703081 Report a problem
    4/28/2017Listed for sale$294,000$112/sqft
    Source: Owner Report a problem
    4/22/2017Pending sale$294,000$112/sqft
    Source: Owner Report a problem
    4/12/2017Listed for sale$294,000$112/sqft
    Source: Owner Report a problem

    Public tax history

    YearProperty taxesTax assessment
    2025$5,416 +1.7%$416,200 +2.4%
    2024$5,325 -7%$406,400 -0.7%
    2023$5,725 +37.4%$409,400 +47.1%
    2022$4,167 +4.2%$278,400 +7.2%
    2021$3,998 +13.1%$259,800 +1.2%
    2020$3,537 +11.3%$256,800 +19.3%
    2018$3,178 -6.1%$215,321 +7.6%
    2017$3,385 +6.5%$200,122 +1.1%
    2016$3,178 +2.1%$197,940 +5%
    2015$3,111 +1.5%$188,572
    2014$3,065 +5.1%$188,572 +1.4%
    2013$2,915 $186,033
    2012$2,915 $186,033
    2011-- $186,033 +0.9%
    2010-- $184,302
    2009$2,741 $184,302
    2008-- $184,302 +5.9%
    2007-- $174,012

    Find assessor info on the county website

    Neighborhood: 57104

    Nearby schools

    GreatSchools rating
    Schools provided by the listing agent
    • Elementary: Garfield ES
    • Middle: Edison MS
    • High: Roosevelt HS
    • District: Sioux Falls

    Source: Realtor Association of the Sioux Empire. This data may not be complete. We recommend contacting the local school district to confirm school assignments for this home.

    Get pre-qualified for a loan
    At Zillow Home Loans, we can pre-qualify you in as little as 5 minutes with no impact to your credit score.

    An equal housing lender. NMLS #10287.

    Sell for more on Zillow
    Get a Zillow Showcase℠ listing at no additional cost and you could sell for .
    $457,100
    2% more
    +$9,142
    With Zillow Showcase(estimated)
    $466,242