Skip main navigation
For sale
  • $749,000

    1710 W High Point Ln, Columbia, MO 65203

    4beds
    3,117sqft
    : 
    Loading
    Get pre-qualified
    Single Family Residence
    Built in 1988
    11.12 Acres Lot
    $720,200 Zestimate®
    $240/sqft
    $42/mo HOA

    What's special

    Barn with loft storageNew deckWildlife viewsCircle driveTimeless detailsAbundant natural lightMarble floors
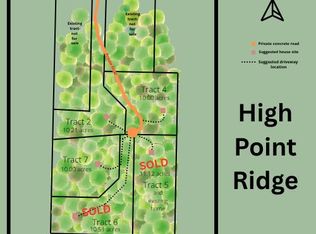
    RARE FIND! Experience country living with south Columbia convenience on 11+ wooded acres and a circle drive in the new High Point Ridge just off Route K. This move-in ready, all-brick 4-BR walkout home showcases timeless details including 6-in trim, wainscoting, marble floors and stunning views from nearly every picture window. Abundant natural light fills the home while mature trees provide a peaceful setting and wildlife views. Recent updates include a new deck, new hot water heater, new gas fireplace and flue. Outside, enjoy a barn with loft storage, vegetable garden with new farm hydrant, newly paved concrete drive, and open lawn space ideal for recreation, entertaining or hobby farming. Rock Bridge High School district and just 8 miles from University Hospital.
    4 days
    |
    1,424
    |
    70
    |

    Likely to sell faster than

    Zillow last checked:

    Listing updated:

    Listed by:

    Mary Tompkins 573-881-5813,

    Berkshire Hathaway HomeServices | Vision Real Estate 573-449-6200,

    Lindsey Naumann 210-557-7540,

    Berkshire Hathaway HomeServices | Vision Real Estate

    Source: CBORMLS,MLS#: 435712MLS Logo

    Loading...

      Facts & features

      Interior

      Bedrooms & bathrooms
      • Bedrooms: 4
      • Bathrooms: 4
      • Full bathrooms: 3
      • 1/2 bathrooms: 1
      Primary bedroom
      • Level: Upper
      Bedroom 1
      • Level: Upper
      Bedroom 2
      • Level: Upper
      Bedroom 3
      • Level: Upper
      Full bathroom
      • Level: Upper
      Full bathroom
      • Level: Upper
      Full bathroom
      • Level: Basement
      Half bathroom
      • Level: Main
      Heating
      • Heat Pump, Electric, Propane
      Cooling
      • Heat Pump, Central Electric, Attic Fan
      Appliances
      • Included: Microwave, Disposal, Dishwasher
      Features
      • Formal Dining, Laminate Counters, Solid Surface Counters, Wood Cabinets, Kitchen Island
      • Flooring: Wood, Carpet, Marble, Tile
      • Basement: Walk-Out Access
      • Has fireplace: Yes
      • Fireplace features: Gas
      Interior area
      • Total structure area: 3,117
      • Total interior livable area: 3,117 sqft
      • Finished area below ground: 467

      Property

      Parking
      • Total spaces: 2
      • Parking features: Garage Faces Rear, Shared Driveway
      • Garage spaces: 2
      Features
      • Patio & porch: Covered, Deck
      • Exterior features: Vegetable Garden
      Lot
      • Size: 11.12 Acres
      • Residential vegetation: Heavily Wooded
      Details
      • Additional structures: Barn(s)
      • Parcel number: 20500150000110001
      • Zoning description: A-2 Agriculture- (Res)

      Construction

      Type & style
      • Home type: SingleFamily
      • Property subtype: Single Family Residence
      Materials
      • Foundation: Concrete Perimeter
      • Roof: ArchitecturalShingle
      Condition
      • Year built: 1988

      Utilities & green energy

      • Gas: Propane Tank Rented
      • Utilities for property: Trash-Private

      Community & HOA

      Community
      • Subdivision: High Point Ridge
      HOA
      • Has HOA: Yes
      • HOA fee: $500 annually
      Location
      • Region: Columbia

      Financial & listing details

      • Price per square foot: $240/sqft
      • Tax assessed value: $261,570
      • Date on market: 7/3/2026
      • Road surface type: Paved, Gravel

        Estimated market value

        $720,200

        $684,000 - $756,000

        $3,409/mo

        Price history

        DateEventPrice
        7/3/2026Listed for sale$749,000-25.1%$240/sqft
        Source: CBORMLS #435712 Report a problem
        11/13/2025Sold--
        Source: CBORMLS #428552 Report a problem
        10/15/2025Pending sale$999,900$321/sqft
        Source: CBORMLS #428552 Report a problem
        9/24/2025Price change$999,900-13.1%$321/sqft
        Source: CBORMLS #428552 Report a problem
        7/21/2025Listed for sale$1,150,000$369/sqft
        Source: CBORMLS #428552 Report a problem

        Public tax history

        YearProperty taxesTax assessment
        2025-- $49,098 +9.8%
        2024$3,234 +0.9%$44,728
        2023$3,207 +7.9%$44,728 +7.8%
        2022$2,973 -0.2%$41,498
        2021$2,978 +1.7%$41,498 +7.8%
        2020$2,927 0%$38,497
        2019$2,927 +7.1%$38,497 +7.8%
        2018$2,733 +1.1%$35,722
        2017$2,702 +0.2%$35,722
        2016$2,697 $35,722
        2015$2,697 +8.3%$35,722 +0.1%
        2014$2,491 $35,672
        2013-- $35,672
        2012-- $35,672
        2011-- $35,672
        2010-- $35,672
        2009-- $35,672
        2008-- $35,672
        2007-- --

        Find assessor info on the county website

        Monthly payment

        Est. payment

        Payment breakdown

        Explore the cost of this home by adjusting the details. Changes won't be saved.
        All calculations are estimates and provided by Zillow, Inc. for informational purposes only. Actual amounts may vary.
        HOA fees may include property taxes on listings classified as Co-Ops. Contact the listing agent and/or owner for fee details.
        Mortgage interest rates are dependent on a number of factors, including credit score, down payment, and repayment length. Interest rate data provided by Zillow Group Marketplace, Inc. as of 1/1/1970 from various mortgage lenders with which we have lead or other similar arrangements; the Estimated Payment is an average of those rates.
        See how much you could borrow to make a competitive offer.

        Climate risks

        Neighborhood: 65203

        Getting around

        0 / 100
        Car-Dependent
        2 / 100
        Somewhat Bikeable

        Nearby schools

        GreatSchools rating
        Schools provided by the listing agent
        • Elementary: Rock Bridge
        • Middle: Gentry
        • High: Rock Bridge

        Source: CBORMLS. This data may not be complete. We recommend contacting the local school district to confirm school assignments for this home.

        A local agent can set up tours, give advice and negotiate with sellers.

        A local lender can help you make sure your offer is ready when you are.

        Browse local experts

        Similar homes

        Skip to the end of the carouselSkip to the beginning of the carousel