Welcome to the epitome of urban sophistication and contemporary luxury living at 1710 West Lake St. This full floor penthouse represents the height of exquisite living-where skyline- defining architecture, visionary style, and flawless craftsmanship create a singular experience of effortless luxury in a glamorous setting with floor-to-ceiling windows and a spacious open-concept layout maximizes an abundance of natural light.
The unit spans an impressive nearly 3,000 square feet along with an unheard of 3,000 square feet of private outdoor terrace: facing all four exposures offering the most magical views of the Minneapolis skyline and Lake Bde Maka Ska.
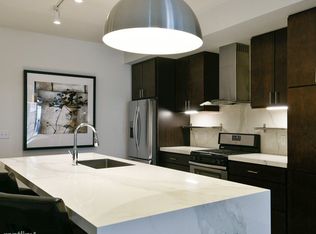
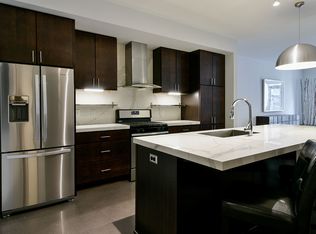
The well-appointed chef's kitchen is a true masterpiece showcasing fresh-looking but crisp custom white oak cabinetry, and a generous quartz center island with breakfast bar that's perfect for entertaining guests or enjoying a casual meal. It is fully equipped with top-of-the- line appliances (Gaggenau, Miele & Sub-Zero) and a host of conveniences including ample pantry storage, five-burner gas cooktop with built-in vented hood, dishwasher, wall oven with warming drawer, steam + convection speed oven, wine refrigerator plus a built-in coffee system. The adjoining dining area provides an elegant space for hosting lavish dinner parties or intimate gatherings with friends and loved ones.
The residence boasts two spacious bedrooms, each designed with comfort and tranquility in mind. The primary suite is a true oasis with a gas fireplace and the city skyline as its backdrop. A luxurious en-suite bathroom adorned with premium Waterworks fixtures, deep soaking tub, and sleek walk-in shower.
This remarkable home offers an unparalleled living experience, combining breathtaking views, unrivaled outdoor amenity space, and exceptional design.
Closed
$1,900,000
1710 W Lake St #B, Minneapolis, MN 55408
2beds
2,928sqft
High Rise
Built in 2016
-- sqft lot
$1,903,800 Zestimate®
$649/sqft
$5,144 Estimated rent
Home value
$1,903,800
$1.71M - $2.09M
$5,144/mo
Zestimate® history
Owner options
List your home for rent
$5,144/mo
Rent Zestimate®
Find your next renter with Zillow Rental Manager. Plus, with online applications, you can quickly screen prospective tenants – for free.
$5,144/mo
Rent Zestimate®
Refinance and save
$11,254/mo
Est. payment
Refinancing to a lower rate could help reduce your monthly payments and save thousands over the life of the loan.
$11,254/mo
Est. payment
Explore your selling options
Work with a Zillow partner agent
Leverage their expertise and Zillow's premium Showcase listings to get your home seen by more buyers.
Get startedList with your own agent
Get your home in front of millions of buyers by listing it on Zillow.
Learn how to do itSell it yourself
Take full control of how buyers see your home on Zillow by listing For Sale by Owner (FSBO).
List your homeWhat's special
Zillow last checked:
Listing updated:
Listed by:
Peter Prudden 612-805-5466,
Prudden & Company,
Jessica Prudden 612-875-4675
Bought with:
Jessica Prudden
Prudden & Company
Source: NorthstarMLS as distributed by MLS GRID,MLS#: 6617919
Facts & features
Interior
Bedrooms & bathrooms
- Bedrooms: 2
- Bathrooms: 3
- Full bathrooms: 1
- 3/4 bathrooms: 1
- 1/2 bathrooms: 1
Bedroom
- Level: Main
- Area: 210 Square Feet
- Dimensions: 15x14
Bedroom 2
- Level: Main
- Area: 132 Square Feet
- Dimensions: 12x11
Dining room
- Level: Main
- Area: 168 Square Feet
- Dimensions: 14x12
Family room
- Level: Main
- Area: 182 Square Feet
- Dimensions: 14x13
Kitchen
- Level: Main
- Area: 180 Square Feet
- Dimensions: 18x10
Laundry
- Level: Main
- Area: 99 Square Feet
- Dimensions: 11x9
Living room
- Level: Main
- Area: 406 Square Feet
- Dimensions: 29x14
Office
- Level: Main
- Area: 143 Square Feet
- Dimensions: 13x11
Patio
- Level: Main
- Area: 1125 Square Feet
- Dimensions: 75x15
Heating
- Forced Air, In-Floor Heating
Cooling
- Central Air
Appliances
- Included: Air-To-Air Exchanger, Cooktop, Dishwasher, Disposal, Dryer, Humidifier, Microwave, Other, Refrigerator, Wall Oven, Washer
Features
- Basement: None
- Number of fireplaces: 2
Interior area
- Total structure area: 2,928
- Total interior livable area: 2,928 sqft
- Finished area above ground: 2,928
- Finished area below ground: 0
Property
Parking
- Total spaces: 3
- Parking features: Assigned, Garage Door Opener, Heated Garage
- Garage spaces: 3
- Has uncovered spaces: Yes
Accessibility
- Accessibility features: Accessible Elevator Installed, No Stairs Internal
Features
- Levels: One
- Stories: 1
Lot
- Size: 0.25 Acres
Details
- Foundation area: 2928
- Parcel number: 3302924330182
- Zoning description: Residential-Single Family
Construction
Type & style
- Home type: Condo
- Property subtype: High Rise
- Attached to another structure: Yes
Condition
- New construction: No
- Year built: 2016
Utilities & green energy
- Gas: Natural Gas
- Sewer: City Sewer/Connected
- Water: City Water/Connected
Community & HOA
Community
- Subdivision: Registered Land Surv 1852 Trac
HOA
- Has HOA: Yes
- Amenities included: Elevator(s)
- Services included: Other
- HOA fee: $1,369 monthly
- HOA name: Ask Agent
- HOA phone: 612-824-2300
Location
- Region: Minneapolis
Financial & listing details
- Price per square foot: $649/sqft
- Tax assessed value: $1,975,000
- Annual tax amount: $33,492
- Date on market: 10/14/2024
- Cumulative days on market: 20 days
Price history
| Date | Event | Price |
|---|---|---|
| 12/18/2024 | Listing removed | $10,000$3/sqft |
Source: Zillow Rentals Report a problem | ||
| 12/6/2024 | Listed for rent | $10,000$3/sqft |
Source: Zillow Rentals Report a problem | ||
| 11/20/2024 | Sold | $1,900,000-13.4%$649/sqft |
Source:  NorthstarMLS as distributed by MLS GRID #6617919 Report a problem NorthstarMLS as distributed by MLS GRID #6617919 Report a problem | ||
| 11/9/2024 | Pending sale | $2,195,000+37.2%$750/sqft |
Source: NorthstarMLS as distributed by MLS GRID #6617919 Report a problem | ||
| 2/16/2022 | Sold | $1,600,000$546/sqft |
Source: Public Record Report a problem | ||
Public tax history
| Year | Property taxes | Tax assessment |
|---|---|---|
| 2025 | $34,223 +2.2% | $1,975,000 |
| 2024 | $33,492 -16.2% | $1,975,000 -9.8% |
| 2023 | $39,982 -7% | $2,190,000 -15.1% |
| 2022 | $43,003 +3.8% | $2,578,000 -1.8% |
| 2021 | $41,426 -7.5% | $2,624,000 +0% |
| 2020 | $44,808 +8.2% | $2,623,500 |
| 2019 | $41,426 -7.5% | $2,623,500 +6% |
| 2018 | $44,808 | $2,475,000 |
Find assessor info on the county website
Neighborhood: East Isles
Nearby homes
- $2,400,000-- bd-- ba-- sqft1710 W Lake St, Minneapolis, MN 55408Off Market
- $--2 bd2 ba1.2k sqft1710 W Lake St #3593903, Minneapolis, MN 55408For Rent
- $--2 bd2 ba1.1k sqft1710 W Lake St #3593902, Minneapolis, MN 55408For Rent
- $--2 bd1 ba929 sqft1710 W Lake St #3593899, Minneapolis, MN 55408For Rent
- $--2 bd2 ba1.3k sqft1710 W Lake St #3593901, Minneapolis, MN 55408For Rent
- $--2 bd2 ba1.3k sqft1710 W Lake St #3593900, Minneapolis, MN 55408For Rent
- $--2 bd2 ba1.1k sqft1710 W Lake St #3593904, Minneapolis, MN 55408For Rent
- $387,1002 bd2 ba1.2k sqft1710 W Lake St STE 304, Minneapolis, MN 55408Off Market
Nearby schools
GreatSchools rating
- 6/10Kenwood Elementary SchoolGrades: K-5Distance: 1 mi
- 1/10Anwatin Middle Com & Spanish D IGrades: 6-8Distance: 1.9 mi
- 3/10North Academy Senior HighGrades: 9-12Distance: 3.2 mi
Get a cash offer in 3 minutes
Find out how much your home could sell for in as little as 3 minutes with a no-obligation cash offer.
Estimated market value
$1,903,800
Get a cash offer in 3 minutes
Find out how much your home could sell for in as little as 3 minutes with a no-obligation cash offer.
Estimated market value
$1,903,800
- Minnesota
- Hennepin County
- Minneapolis
- 55408
- East Isles
- 1710 W Lake St Unit B
Nearby cities
Nearby neighborhoods
Nearby zip codes
Other Minneapolis Topics
