Skip main navigation
Off market
  • $686,600

    1710 W Oakton St, Arlington Heights, IL 60004

    5beds
    2,400sqft
    SingleFamily
    Built in 1955
    8,590 Square Feet Lot
    $686,600 Zestimate®
    $286/sqft
    $4,568 Estimated rent

    Home value

    $686,600

    $632,000 - $748,000

    $4,568/mo

    Zestimate® history
    Loading
    Loading...

    Owner options

    List your home for rent

    $4,568/mo

    Rent Zestimate®

    Find your next renter with Zillow Rental Manager. Plus, with online applications, you can quickly screen prospective tenants – for free.

    Learn more

    $4,568/mo

    Rent Zestimate®

    Refinance and save

    $4,041/mo

    Est. payment

    Refinancing to a lower rate could help reduce your monthly payments and save thousands over the life of the loan.

    See today's rates

    $4,041/mo

    Est. payment

    Explore your selling options

    Work with a Zillow partner agent

    Leverage their expertise and Zillow's premium Showcase listings to get your home seen by more buyers.

    Get started

    List with your own agent

    Get your home in front of millions of buyers by listing it on Zillow.

    Learn how to do it

    Sell it yourself

    Take full control of how buyers see your home on Zillow by listing For Sale by Owner (FSBO).

    List your home

    What's special

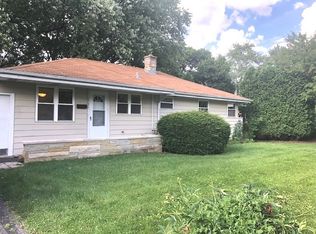
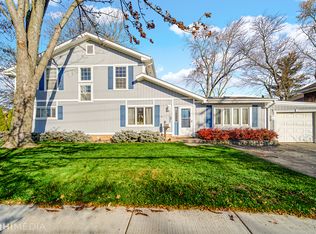
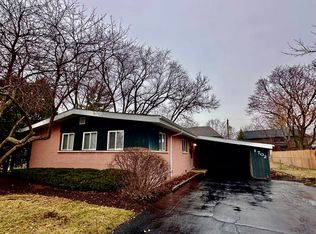
    Terrific Remodel with carefully selected finishes and details! Great curb appeal combined with mature landscape welcomes you. Bright foyer showcases the Open concept living, providing great natural light throughout home! Gourmet kitchen is highlighted with timeless custom wood cabinetry, granite counters, stainless appliances including the professional grade Italian Stove! Ample counter space allows for breakfast bar set up & glass front cabinets to showcase your favorite glassware pieces. Large eating area for easy meal service! Beyond the kitchen you will find 3 generous bedrooms (1 provides access to back deck) with oversized closets. Main floor full bath is complete with great tub & glass enclosure for shower and amazing storage with the custom built in shelving! Moving to the second level you will love the amazing views to stunning lot! Dining area enjoys the cozy gas fireplace and opens to tiered deck & back yard! Living room is perfect for entertaining & hosting large gatherings. Moving up the stairs you will find the Master Bedroom which features a vaulted ceiling, generous trim work with lighting, walk in closet with custom organizer & spa bath bath with separate jetted tub, large shower stall, dual sinks and custom shelving! BONUS Bedroom - PERFECT For In Laws is oversized & has an additional office AND another Full private bathroom with Jacuzzi Tub, Dual Sinks & glass enclosed shower stall! The finished lower level boast a built in bar & space for the family room! Utility room provides extra storage. The beautiful lot is full of mature trees, bushes and perennials that will give you year round interest and color! Tiered deck will be your go to space during the warmer months! PERFECT Location to WALK to the Metra Train Station, Close to all your shopping needs. Home is served by the top rated elementary school district 25 and John Hersey High School, District 214. This home really has it all! NOTE: New Furnace in 2017, New Water Heater in 2018. 200 Amp Electrical Service.

    This property is off market, which means it's not currently listed for sale or rent on Zillow. This may be different from what's available on other websites or public sources.
    Facts & features

    Interior

    Bedrooms & bathrooms
    • Bedrooms: 5
    • Bathrooms: 3
    • Full bathrooms: 3
    Heating
    • Forced air, Gas
    Cooling
    • Central
    Appliances
    • Included: Dishwasher, Dryer, Garbage disposal, Microwave, Range / Oven, Refrigerator, Washer
    Features
    • Flooring: Carpet, Hardwood
    • Basement: Partially finished
    • Has fireplace: Yes
    Interior area
    • Total interior livable area: 2,400 sqft

    Property

    Parking
    • Total spaces: 1
    • Parking features: Garage - Attached
    Features
    • Exterior features: Brick
    Lot
    • Size: 8,590 Square Feet
    Details
    • Parcel number: 0319319039

    Construction

    Type & style
    • Home type: SingleFamily
    Materials
    • Roof: Asphalt
    Condition
    • Year built: 1955

    Utilities & green energy

    • Sewer: Sewer-Public

    Community & HOA

    Location
    • Region: Arlington Heights

    Financial & listing details

    • Price per square foot: $286/sqft
    • Tax assessed value: $391,860

    Price history

    DateEventPrice
    5/1/2020Listing removed$499,900$208/sqft
    Source: @properties #10614138 Report a problem
    10/17/2019Price change$499,900-5.7%$208/sqft
    Source: @properties #10550942 Report a problem
    4/29/2019Listed for sale$529,999$221/sqft
    Source: Coldwell Banker Residential #10360609 Report a problem
    12/5/2018Listing removed$529,999$221/sqft
    Source: Coldwell Banker Residential Brokerage - Glenview #10085135 Report a problem
    10/5/2018Price change$529,999-3.5%$221/sqft
    Source: Coldwell Banker Residential Brokerage - Glenview #10085135 Report a problem
    9/17/2018Listed for sale$549,000+251.9%$229/sqft
    Source: Coldwell Banker Residential #10085135 Report a problem
    11/26/1999Sold$156,000$65/sqft
    Source: Public Record Report a problem

    Public tax history

    YearProperty taxesTax assessment
    2024-- $39,186
    2023$9,820 -12.5%$39,186 -14.8%
    2022$11,226 +36.1%$45,999 +49.7%
    2021$8,246 +1.8%$30,724
    2020$8,100 +0.2%$30,724 -10.2%
    2019$8,083 +0.1%$34,214 +10%
    2018$8,075 +1%$31,105
    2017$7,997 +3.9%$31,105
    2016$7,695 +5.1%$31,105 +13.5%
    2015$7,319 +2.8%$27,410
    2014$7,121 +2.8%$27,410
    2013$6,925 -2.3%$27,410 -13.3%
    2012$7,086 +9.2%$31,605
    2011$6,488 +3%$31,605
    2010$6,297 -19.6%$31,605 -22.2%
    2009$7,834 +9.2%$40,645 -7%
    2008$7,174 +9.9%$43,706
    2007$6,528 +81.6%$43,706 +86%
    2006$3,594 +2.9%$23,494
    2005$3,492 +8.8%$23,494
    2004$3,210 +0.3%$23,494 +41.4%
    2003$3,201 +3.2%$16,618
    2002$3,103 +10.2%$16,618
    2001$2,814 -12.5%$16,618 +15.4%
    2000$3,215 +30.1%$14,399
    1999$2,471 $14,399
    Find assessor info on the county website

    Neighborhood: 60004

    Nearby schools

    GreatSchools rating
    Schools provided by the listing agent
    • Elementary: Patton Elementary School
    • Middle: Thomas Middle School
    • High: John Hersey High School

    Source: The MLS. This data may not be complete. We recommend contacting the local school district to confirm school assignments for this home.

    Get a cash offer in 3 minutes
    Find out how much your home could sell for in as little as 3 minutes with a no-obligation cash offer.
    Estimated market value
    $686,600
    Get a cash offer in 3 minutes
    Find out how much your home could sell for in as little as 3 minutes with a no-obligation cash offer.
    Estimated market value
    $686,600