Move in ready Mississippi River retreat on 1.65 Acres that has 4 bedrooms, laundry, a bathroom plus half bath all on the main level!! Basement has tons of space for storage, hobbies & utility room! A huge deck in the front of the home as well as deck plus patio on the river side!! Semi-open floor plan, lots of space and storage in the kitchen, newer flooring, new furnace & AC 2025, metal roof, & many extras to enjoy! All on private setting on the edge of town - level lot and 110 feet of river frontage with Eastern views! End of September closing date perferred.
Pending
$345,000
1710 W River Rd, Little Falls, MN 56345
4beds
1,664sqft
Single Family
Built in 1966
1.65 Acres Lot
$343,300 Zestimate®
$207/sqft
$-- HOA
What's special
- 62 days
- 50
- 0
Likely to sell faster than
Zillow last checked:
Listing updated:
Listed by:
Angela Petersen 320-232-9156,
Central MN Realty LLC
Source: NorthstarMLS as distributed by MLS GRID,MLS#: 7113391
Facts & features
Interior
Bedrooms & bathrooms
- Bedrooms: 4
- Bathrooms: 2
- 3/4 bathrooms: 1
- 1/2 bathrooms: 1
Bedroom
- Level: Main
- Area: 118.75 Square Feet
- Dimensions: 12.5x9.5
Bedroom 2
- Level: Main
- Area: 121 Square Feet
- Dimensions: 11x11
Bedroom 3
- Level: Main
- Area: 110.25 Square Feet
- Dimensions: 10.5x10.5
Bedroom 4
- Level: Main
- Area: 115.5 Square Feet
- Dimensions: 11x10.5
Den
- Level: Main
- Area: 154 Square Feet
- Dimensions: 14x11
Dining room
- Level: Main
- Area: 161.5 Square Feet
- Dimensions: 9.5x17
Foyer
- Level: Main
- Area: 108 Square Feet
- Dimensions: 9x12
Kitchen
- Level: Main
- Area: 161.5 Square Feet
- Dimensions: 17x9.5
Living room
- Level: Main
- Area: 227.5 Square Feet
- Dimensions: 13x17.5
Heating
- Forced Air
Cooling
- Central Air, Window Unit(s)
Appliances
- Included: Dryer, Microwave, Range, Refrigerator, Washer
- Laundry: Main Level
Features
- Basement: Block,Partial
- Has fireplace: No
Interior area
- Total structure area: 2,496
- Total interior livable area: 1,664 sqft
- Finished area above ground: 1,664
- Finished area below ground: 0
Property
Parking
- Total spaces: 1
- Parking features: Detached Garage
- Garage spaces: 1
Accessibility
- Accessibility features: None
Features
- Levels: One
- Stories: 1
- Patio & porch: Deck, Patio
- Has view: Yes
- View description: East, Panoramic, River
- Has water view: Yes
- Water view: River
- Waterfront features: River Front, Waterfront Elevation(4-10), Lake Bottom(Undeveloped)
- Frontage length: Water Frontage: 110
Lot
- Size: 1.65 Acres
- Features: Tree Coverage - Medium
Details
- Additional structures: Garage(s), Storage Shed
- Foundation area: 832
- Parcel number: 491043000
- Zoning description: Shoreline
Construction
Type & style
- Home type: SingleFamily
- Property subtype: Single Family
Materials
- Frame
- Roof: Metal
Condition
- New construction: No
- Year built: 1966
Utilities & green energy
- Gas: Propane
- Sewer: Mound Septic, Private Sewer
- Water: Private, Sand Point
Community & HOA
Community
- Subdivision: Vertins Outlots
HOA
- Has HOA: No
Location
- Region: Little Falls
Financial & listing details
- Price per square foot: $207/sqft
- Tax assessed value: $243,400
- Annual tax amount: $3,122
- Date on market: 7/21/2026
- Cumulative days on market: 58 days
- Road surface type: Paved
Estimated market value
$343,300
$326,000 - $360,000
$1,930/mo
Price history
| Date | Event | Price |
|---|---|---|
| 8/7/2026 | Pending sale | $345,000$207/sqft |
Source:  NorthstarMLS as distributed by MLS GRID #7113391 Report a problem NorthstarMLS as distributed by MLS GRID #7113391 Report a problem | ||
| 7/25/2026 | Listed for sale | $345,000+287.6%$207/sqft |
Source: NorthstarMLS as distributed by MLS GRID #7113391 Report a problem | ||
| 12/8/2000 | Sold | $89,000$53/sqft |
Source: Agent Provided Report a problem | ||
Public tax history
| Year | Property taxes | Tax assessment |
|---|---|---|
| 2025 | $3,010 +9.9% | $243,400 +2.7% |
| 2024 | $2,740 -1.4% | $237,000 +9.6% |
| 2023 | $2,778 +13.5% | $216,300 +3.9% |
| 2022 | $2,448 -1% | $208,200 +15.5% |
| 2021 | $2,472 +6% | $180,300 +9.1% |
| 2020 | $2,332 +5.7% | $165,200 |
| 2019 | $2,206 -1.6% | $165,200 +10.7% |
| 2018 | $2,242 +28.1% | $149,200 -0.3% |
| 2017 | $1,750 +5.2% | $149,700 |
| 2016 | $1,664 +9.8% | -- |
| 2014 | $1,516 | -- |
| 2013 | $1,516 | -- |
| 2012 | -- | $114,300 -11% |
| 2009 | $1,570 | $128,400 |
Find assessor info on the county website
Monthly payment
Est. payment
Payment breakdown
Explore the cost of this home by adjusting the details. Changes won't be saved.Climate risks
Neighborhood: 56345
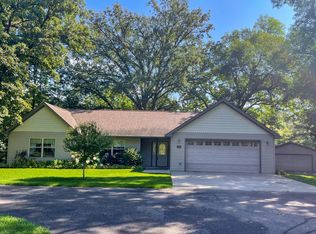

Similar homes
- $319,0004 bd2 ba1.9k sqft1112 Pine Tree Blvd, Little Falls, MN 56345For Sale

 MLS ID #7104804, Rodney Windjue, Northland Sotheby's International Realty. NorthstarMLS as distributed by MLS GRID
 - $339,9003 bd2 ba1.9k sqft13042 Arden Blvd, Little Falls, MN 56345For Sale
 MLS ID #7138506, George Moore, Premier Real Estate Services. NorthstarMLS as distributed by MLS GRID
 - $297,9003 bd2 ba2k sqft814 4th St SE, Little Falls, MN 56345For Sale
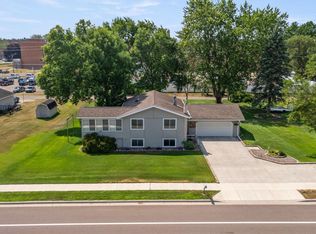 MLS ID #7112795, Angela Petersen, Central MN Realty LLC. NorthstarMLS as distributed by MLS GRID
 - $350,0003 bd1 ba1.6k sqft15495 120th Ave, Little Falls, MN 56345For Sale
 MLS ID #7032447, Jenessa Schendzielos, RE/MAX Results. NorthstarMLS as distributed by MLS GRID
 - $329,9992 bd2 ba2.1k sqft1019 Riverview Dr, Little Falls, MN 56345For SaleMLS ID #7093260, Angela Petersen, Central MN Realty LLC. NorthstarMLS as distributed by MLS GRID
- $289,0003 bd2 ba1.8k sqft217 8th St NW, Little Falls, MN 56345For SaleMLS ID #7124725, Chad R Bryniarski, Gallery of Homes. NorthstarMLS as distributed by MLS GRID
- $369,9004 bd2 ba1.5k sqft14934 Taylor Dr, Little Falls, MN 56345For SaleMLS ID #7105390, Angela Petersen, Central MN Realty LLC. NorthstarMLS as distributed by MLS GRID
- $436,0004 bd3 ba2.1k sqft14983 Garden Ct, Little Falls, MN 56345For SaleMLS ID #7135256, Molly Nelson, Exit Realty Hometown Advantage. NorthstarMLS as distributed by MLS GRID
- $295,9003 bd2 ba2k sqft1115 11th St SW, Little Falls, MN 56345For SaleMLS ID #7095944, Hannah Hollenkamp, Edina Realty, Inc.. NorthstarMLS as distributed by MLS GRID
- $385,0003 bd2 ba1.3k sqft17632 Grace Ln, Little Falls, MN 56345For SaleMLS ID #7133841, Jeff Kruschek, RE/MAX Central MN. NorthstarMLS as distributed by MLS GRID
- $495,0004 bd2 ba1.8k sqft14713 Cloverglen Ln, Little Falls, MN 56345For SaleMLS ID #7119557, Thomas "TJ" Hoheisel, Edina Realty, Inc.. NorthstarMLS as distributed by MLS GRID
- $283,9006 bd3 ba2.2k sqft15592 Highway 27, Little Falls, MN 56345For SaleMLS ID #6770964, Thomas Scherling, Edina Realty, Inc.. NorthstarMLS as distributed by MLS GRID
- $249,0003 bd2 ba1.1k sqft16848 Grove St, Little Falls, MN 56345For SaleMLS ID #7064002, Trish Tenold, Central MN Realty LLC. NorthstarMLS as distributed by MLS GRID
- $229,9003 bd2 ba1.1k sqft505 13th St SW, Little Falls, MN 56345For SaleMLS ID #7127490, Adam L Fuchs, Central MN Realty LLC. NorthstarMLS as distributed by MLS GRID
- $239,9003 bd1 ba1.4k sqft712 4th St SW, Little Falls, MN 56345For SaleMLS ID #7127295, Angela Petersen, Central MN Realty LLC. NorthstarMLS as distributed by MLS GRID
- $199,0002 bd2 ba1.2k sqft15028 127th Ave, Little Falls, MN 56345For SaleMLS ID #7097948, Rocco Maggiore, Edina Realty, Inc.. NorthstarMLS as distributed by MLS GRID
- $209,9993 bd1 ba1.7k sqft510 1st St NE, Little Falls, MN 56345For SaleMLS ID #7106915, Kylie Pickar, Weichert REALTORS Tower Properties. NorthstarMLS as distributed by MLS GRID
- $219,9003 bd1 ba1.8k sqft15011 Betty Ln, Little Falls, MN 56345For SaleMLS ID #7125396, Angela Petersen, Central MN Realty LLC. NorthstarMLS as distributed by MLS GRID
