Welcome home to this stately brick Colonial offering over 3,100 square feet of living space filled with timeless character and charm! The inviting living room features a cozy gas fireplace, while the spacious family room is sure to impress with soaring vaulted ceilings, a beautiful wood-burning fireplace, and plenty of room for entertaining. The first-floor primary suite provides the perfect retreat with a custom ensuite bath featuring dual showerheads. The large eat-in kitchen offers an abundance of cabinet and counter space, and all appliances stay. Upstairs you’ll find three generously sized bedrooms and a beautifully updated full bath. A partially finished basement provides additional living space that’s perfect for a recreation room, home office, workout area, or extra storage. Step outside and enjoy your own private backyard oasis! Situated on three lots, this property features a wraparound patio overlooking the 20’ x 40’ in-ground swimming pool—ideal for summer gatherings, relaxing weekends, and making lasting memories. With classic Colonial charm, spacious living areas, four bedrooms, updated baths, and incredible outdoor amenities, this one-of-a-kind home offers the perfect blend of comfort, style, and space. Don’t miss the opportunity to make this exceptional property your next home!
Contingent
$425,000
1710 W State St, Salem, OH 44460
4beds
3,184sqft
Single Family Residence
Built in 1988
0.94 Acres Lot
$-- Zestimate®
$133/sqft
$-- HOA
What's special
Four bedroomsStately brick colonialWraparound patioSpacious family roomPartially finished basementIncredible outdoor amenitiesFirst-floor primary suite
- 68 days
- 500
- 7
Zillow last checked:
Listing updated:
Listed by:
Maureen Cline-Skowron 330-540-3283 cline1@zoominternet.net,
CENTURY 21 Lakeside Realty
Source: MLS Now,MLS#: 5222964 Originating MLS: Youngstown Columbiana Association of REALTORS
Originating MLS: Youngstown Columbiana Association of REALTORSFacts & features
Interior
Bedrooms & bathrooms
- Bedrooms: 4
- Bathrooms: 3
- Full bathrooms: 2
- 1/2 bathrooms: 1
- Main level bathrooms: 2
- Main level bedrooms: 1
Heating
- Forced Air
Cooling
- Central Air
Features
- Basement: Full,Partially Finished,Storage Space
- Number of fireplaces: 3
Interior area
- Total structure area: 3,184
- Total interior livable area: 3,184 sqft
- Finished area above ground: 3,184
Video & virtual tour
Property
Parking
- Total spaces: 2
- Parking features: Attached, Circular Driveway, Garage
- Attached garage spaces: 2
Features
- Levels: Two
- Stories: 2
- Has private pool: Yes
- Pool features: In Ground, Pool Cover
- Fencing: Wood
Lot
- Size: 0.94 Acres
Details
- Additional structures: Shed(s)
- Additional parcels included: 5000977000,5002603000
- Parcel number: 5002602000
Construction
Type & style
- Home type: SingleFamily
- Architectural style: Colonial
- Property subtype: Single Family Residence
Materials
- Brick
- Roof: Asphalt,Fiberglass
Condition
- Year built: 1988
Utilities & green energy
- Sewer: Septic Tank
- Water: Well
Community & HOA
Community
- Subdivision: Salem Heights
HOA
- Has HOA: No
Location
- Region: Salem
Financial & listing details
- Price per square foot: $133/sqft
- Tax assessed value: $3,000
- Annual tax amount: $5,019
- Date on market: 7/2/2026
- Cumulative days on market: 68 days
- Listing terms: Cash,Conventional,FHA,USDA Loan,VA Loan
Estimated market value
Not available
Estimated sales range
Not available
Not available
Price history
| Date | Event | Price |
|---|---|---|
| 7/2/2026 | Listed for sale | $425,000+54.5%$133/sqft |
Source:  MLS Now #5222964 Report a problem MLS Now #5222964 Report a problem | ||
| 10/9/2019 | Listing removed | $275,000$86/sqft |
Source: RE/MAX Valley Real Estate #4083796 Report a problem | ||
| 8/29/2019 | Price change | $275,000-5.8%$86/sqft |
Source: RE/MAX Valley Real Estate #4083796 Report a problem | ||
| 4/8/2019 | Listed for sale | $292,000-9.9%$92/sqft |
Source: RE/MAX Valley Real Estate #4083796 Report a problem | ||
| 5/27/2014 | Listing removed | $324,000$102/sqft |
Source: Owner Report a problem | ||
| 4/24/2014 | Listed for sale | $324,000+67%$102/sqft |
Source: Owner Report a problem | ||
| 8/17/2000 | Sold | $194,000$61/sqft |
Source: Agent Provided Report a problem | ||
Public tax history
| Year | Property taxes | Tax assessment |
|---|---|---|
| 2025 | $42 +16.6% | $1,050 +25% |
| 2024 | $36 -0.2% | $840 |
| 2023 | $36 +7.3% | $840 |
| 2022 | $34 +1.3% | $840 +9.1% |
| 2021 | $33 -0.8% | $770 |
| 2020 | $33 +4.7% | $770 |
| 2019 | $32 | $770 +10% |
| 2018 | $32 +0.2% | $700 |
| 2017 | $32 -10.6% | $700 -9.1% |
| 2016 | $36 | $770 |
| 2015 | $36 +2.8% | $770 |
| 2014 | $35 -3.9% | $770 -4.9% |
| 2013 | $36 +2.4% | $810 |
| 2012 | $35 +0.2% | $810 |
| 2011 | $35 +33% | $810 |
| 2010 | $26 | $810 +28.6% |
| 2009 | $26 -4.3% | $630 |
| 2008 | $28 | $630 |
| 2007 | $28 -27.8% | $630 +8.6% |
| 2004 | $38 +10.9% | $580 +11.5% |
| 2003 | $34 -2.1% | $520 |
| 2002 | $35 +8.5% | $520 +10.6% |
| 2000 | $32 | $470 |
Find assessor info on the county website
Monthly payment
Est. payment
Payment breakdown
Explore the cost of this home by adjusting the details. Changes won't be saved.Climate risks
Neighborhood: Salem Heights
Nearby schools
Schools provided by the listing agent
- District: Salem CSD - 1508
Source: MLS Now. This data may not be complete. We recommend contacting the local school district to confirm school assignments for this home.

Similar homes
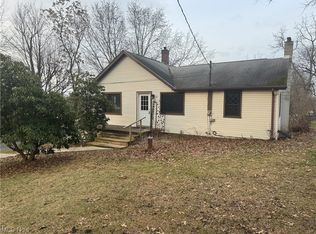
- $425,0004 bd3 ba2.5k sqft1160 Highland Ave, Salem, OH 44460For Sale
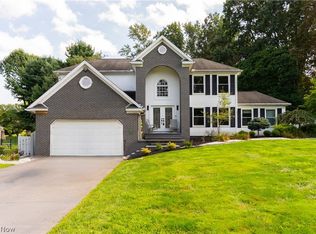 MLS ID #5237791, Holly Ritchie, Keller Williams Chervenic Rlty. MLS Now
 - $425,0003 bd3 ba2.5k sqft11685 Lisbon Rd, Salem, OH 44460For Sale
 MLS ID #5232114, Rollin Gosney, TG Real Estate. MLS Now
 - $344,0004 bd4 ba2.8k sqft888 N Union Ave, Salem, OH 44460For Sale
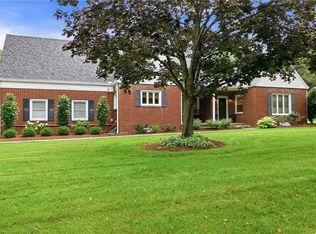 MLS ID #5235315, Kathy Hendricks, Berkshire Hathaway HomeServices Stouffer Realty. MLS Now
 - $374,9003 bd2 ba3.4k sqft1759 Depot Rd, Salem, OH 44460For Sale
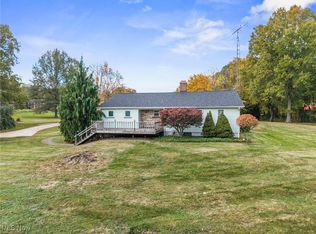 MLS ID #5166510, Raymond Griggy, Keller Williams Chervenic Rlty. MLS Now
