If you're longing for simpler times where you sit on your covered front porch and wave to your neighbor as they go by, this home rich in tradition may be just what you've been searching for. Situated on THE tree-lined stretch of University... A quarter-mile east of the picturesque Friends University campus and a stone's throw from the historic Delano District. This home offers up charm and character... a grand staircase, hardwood floors, high ceilings, and stained wood trim. Upon entry to your right, the gracious Parlor offers many possibilities—a distinguished library, an elegant sitting room, a home office, or a fourth bedroom (just add doors!). Beyond is the formal dining room adorned with rich velvet wallpaper and ready to host gathering of family and friends. The living room was once a main-floor master retreat with an en suite, and could be effortlessly restored to its original purpose. Complete with built-in shelving and double closets. The kitchen is charming with space for small table and chairs, and a wall for additional cabinets. And ALL APPLIANCES STAY -INCLUDING WASHER AND DRYER. Upstairs you'll find three generously sized bedrooms (two with walk-in closet) and a second full bath. Carpet in bedrooms recently stretched! While nothing fancy, the basement offers functional space (most recently as office/gaming area) PLUS provides invaluable storage space and secure shelter in case of those storms Kansas is famous for. Outside, the extra-deep two-car garage is ideal for vehicles - that's right, bring your extra long trucks and SUVs, or boat! Space for workbench and more storage! Generous yard space behind the garage to extend garage if you choose. The spacious backyard is great for cookouts, entertaining, kids and pups alike to burn off energy, and a bountiful garden! This home has a BRAND NEW ROOF, NEW SIDING on the north and west sides, NEWER DUAL-ZONED HVAC for optimal comfort, NEWER WINDOWS, and UPGRADED ELECTRIC panel. Perfectly situated, it offers the convenience of being close to the delightful shops and restaurants of Delano, with easy access to Kellogg. Are you ready to step back in time and make this home yours?
Sold-co-op w/mbr
Street View
Price Unknown
1710 W University Ave, Wichita, KS 67213
3beds
2,202sqft
Single Family Onsite Built
Built in 1880
8,712 Square Feet Lot
$242,100 Zestimate®
$--/sqft
$1,698 Estimated rent
Home value
$242,100
$223,000 - $264,000
$1,698/mo
Zestimate® history
Owner options
List your home for rent
$1,698/mo
Rent Zestimate®
Find your next renter with Zillow Rental Manager. Plus, with online applications, you can quickly screen prospective tenants – for free.
$1,698/mo
Rent Zestimate®
Refinance and save
Refinancing to a lower rate could help reduce your monthly payments and save thousands over the life of the loan.
Explore your selling options
Work with a Zillow partner agent
Leverage their expertise and Zillow's premium Showcase listings to get your home seen by more buyers.
Get startedList with your own agent
Get your home in front of millions of buyers by listing it on Zillow.
Learn how to do itSell it yourself
Take full control of how buyers see your home on Zillow by listing For Sale by Owner (FSBO).
List your homeWhat's special
Zillow last checked:
Listing updated:
Listed by:
Christina Houston OFF:316-729-0900,
Golden, Inc.
Bought with:
Jenney Blevins, 00239806
Source: SCKMLS as distributed by MLS GRID,MLS#: 666454
Facts & features
Interior
Bedrooms & bathrooms
- Bedrooms: 3
- Bathrooms: 2
- Full bathrooms: 2
Primary bedroom
- Description: Carpet
- Level: Upper
- Area: 180
- Dimensions: 15x12
Bedroom
- Description: Carpet
- Level: Upper
- Area: 192
- Dimensions: 16x12
Bedroom
- Description: Carpet
- Level: Upper
- Area: 180
- Dimensions: 15x12
Dining room
- Description: Wood
- Level: Main
- Area: 240
- Dimensions: 16x15
Kitchen
- Description: Wood
- Level: Main
- Area: 176
- Dimensions: 16x11
Library
- Description: Wood
- Level: Main
- Area: 195
- Dimensions: 15x13
Living room
- Description: Wood
- Level: Main
- Area: 225
- Dimensions: 15x15
Heating
- Forced Air, Zoned, Natural Gas
Cooling
- Central Air, Zoned, Electric
Appliances
- Included: Dishwasher, Disposal, Refrigerator, Range, Washer, Dryer
- Laundry: Main Level, 220 equipment
Features
- Ceiling Fan(s), Walk-In Closet(s)
- Flooring: Hardwood
- Windows: Window Coverings-Part
- Basement: Unfinished
- Has fireplace: No
Interior area
- Total interior livable area: 2,202 sqft
- Finished area above ground: 2,202
- Finished area below ground: 0
Property
Parking
- Total spaces: 2
- Parking features: Detached, Garage Door Opener, Oversized
- Garage spaces: 2
Features
- Levels: Two
- Stories: 2
- Fencing: Wood
Lot
- Size: 8,712 Square Feet
- Features: Standard
Details
- Parcel number: 129300120601100
Construction
Type & style
- Home type: SingleFamily
- Architectural style: Victorian
- Property subtype: Single Family Onsite Built
Materials
- Vinyl/Aluminum
- Foundation: Partial, No Egress Window(s)
- Roof: Composition
Condition
- Year built: 1880
Utilities & green energy
- Gas: Natural Gas Available
- Utilities for property: Sewer Available, Natural Gas Available, Public
Community & HOA
Community
- Subdivision: UNIVERSITY PLACE
HOA
- Has HOA: No
Location
- Region: Wichita
Financial & listing details
- Tax assessed value: $246,600
- Annual tax amount: $3,026
- Date on market: 1/1/2026
- Cumulative days on market: 94 days
- Ownership: Individual
- Road surface type: Paved
Price history
Price history is unavailable.
Public tax history
| Year | Property taxes | Tax assessment |
|---|---|---|
| 2025 | $3,031 +8.9% | $28,360 +10% |
| 2024 | $2,782 -3.4% | $25,784 |
| 2023 | $2,882 +16.4% | $25,784 |
| 2022 | $2,475 +5.2% | -- |
| 2021 | $2,353 +3.7% | -- |
| 2020 | $2,270 +7% | $19,792 +7% |
| 2019 | $2,122 +4.1% | $18,493 +4.4% |
| 2018 | $2,037 +2.2% | $17,722 |
| 2017 | $1,993 +108.7% | -- |
| 2016 | $955 -32.6% | -- |
| 2015 | $1,416 +17.1% | -- |
| 2014 | $1,209 | -- |
| 2013 | -- | -- |
| 2012 | -- | -- |
| 2011 | -- | $11,316 0% |
| 2008 | -- | $11,317 +6% |
| 2007 | -- | $10,673 +8.4% |
| 2006 | -- | $9,845 |
| 2005 | -- | $9,845 +5.9% |
| 2004 | -- | $9,293 +3.1% |
| 2003 | -- | $9,017 +6.2% |
| 2002 | -- | $8,488 +10% |
| 2000 | -- | $7,717 |
Find assessor info on the county website
Neighborhood: Delano
Nearby homes
- $153,4004 bd1 ba1k sqft1706 W University Ave, Wichita, KS 67213Off Market
- $286,0005 bd2 ba3k sqft1720 W University Ave, Wichita, KS 67213Off Market
- $134,2001 bd1 ba700 sqft1700 W University Ave, Wichita, KS 67213Off Market
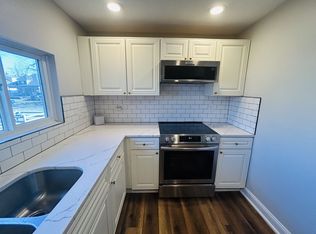
- $---- bd-- ba-- sqft1700 W University Ave #4, Wichita, KS 67213Off Market
- $--1 bd1 ba500 sqft1700 W University Ave APT 5, Wichita, KS 67213Off Market
- $--1 bd1 ba900 sqft1700 W University Ave APT 1, Wichita, KS 67213Off Market
- $--1 bd1 ba450 sqft1700 W University Ave APT 2, Wichita, KS 67213Off Market
- $146,4003 bd1 ba1.6k sqft1730 W University Ave, Wichita, KS 67213Off Market
Nearby schools
GreatSchools rating
- 2/10Franklin Elementary SchoolGrades: PK-5Distance: 0.4 mi
- 2/10Marshall Middle SchoolGrades: 6-8Distance: 2.3 mi
- 1/10West High SchoolGrades: 9-12Distance: 0.8 mi
Schools provided by the listing agent
- Elementary: Franklin
- Middle: Hamilton
- High: West
Source: SCKMLS as distributed by MLS GRID. This data may not be complete. We recommend contacting the local school district to confirm school assignments for this home.
Sell for more on Zillow
Get a Zillow Showcase℠ listing at no additional cost and you could sell for .
$242,100
2% more
+$4,842
With Zillow Showcase(estimated)
$246,942
Sell for more on Zillow
Get a Zillow Showcase℠ listing at no additional cost and you could sell for .
$242,100
2% more
+$4,842
With Zillow Showcase(estimated)
$246,942
- Kansas
- Sedgwick County
- Wichita
- 67213
- Delano
- 1710 W University Ave
