Skip main navigation
Closed
  • Price Unknown

    1710 W Whiteside Street, Springfield, MO 65807

    4beds
    2,577sqft
    Single Family Residence
    Built in 1978
    9,147 Square Feet Lot
    $299,900 Zestimate®
    $--/sqft
    $2,274 Estimated rent

    Home value

    $299,900

    $279,000 - $321,000

    $2,274/mo

    Zestimate® history
    Loading
    Loading...

    Owner options

    List your home for rent

    $2,274/mo

    Rent Zestimate®

    Find your next renter with Zillow Rental Manager. Plus, with online applications, you can quickly screen prospective tenants – for free.

    Learn more

    $2,274/mo

    Rent Zestimate®

    Refinance and save

    Refinancing to a lower rate could help reduce your monthly payments and save thousands over the life of the loan.

    See today's rates

    Explore your selling options

    Work with a Zillow partner agent

    Leverage their expertise and Zillow's premium Showcase listings to get your home seen by more buyers.

    Get started

    List with your own agent

    Get your home in front of millions of buyers by listing it on Zillow.

    Learn how to do it

    Sell it yourself

    Take full control of how buyers see your home on Zillow by listing For Sale by Owner (FSBO).

    List your home

    What's special

    Fenced backyardBeautiful in-ground poolVersatile floor planStorage shed

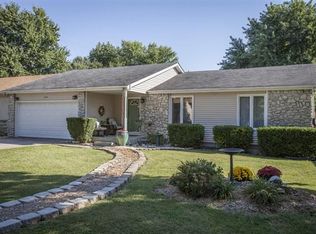
    OPEN HOUSE SATURDAY JULY 18, 2026 12:00 PM TO 2:00 PM!! Make a splash this summer in this charming 4-bedroom, 2-bath home featuring a beautiful in-ground pool that's ready for endless days of fun and relaxation! Inside, you'll find a home full of character with a versatile floor plan offering two spacious living areas and plenty of flexible space for a home office, playroom, or hobby room. The laundry room is conveniently located on the main floor and there is lots of storage space throughout the home. Enjoy the warmth of two fireplaces, one on the main level and another downstairs. The HVAC is less than a year old and the fridge and microwave can stay. Step outside and enjoy 8 Columnar apple trees, a peach tree, cherry tree, blackberry and gooseberry bushes. The fenced backyard includes a storage shed and a pergola. The pool has been well-maintained with a newer pool liner, pump, and anchored safety cover. All of the pool utensils can stay including the robot vacuum. This home is all ready for someone new to enjoy all it has to offer and call it their home! Fourth bedroom is non-conforming due to egress.

    Zillow last checked:

    Listing updated:

    Listed by:

    Laurie A. White 417-343-3664,

    AMAX Real Estate,

    Faunlee Harle 417-861-0008,

    AMAX Real Estate

    Bought with:

    Tanner Robertson, 2021019348

    Murney Associates - Primrose

    Source: SOMOMLS as distributed by MLS GRID,MLS#: 60328346MLS Logo

    Facts & features

    Interior

    Bedrooms & bathrooms
    • Bedrooms: 4
    • Bathrooms: 2
    • Full bathrooms: 2
    Rooms
    • Room types: Master Bedroom, Living Areas (2)
    Heating
    • Central, Fireplace(s), Natural Gas, Wood
    Cooling
    • Attic Fan, Ceiling Fan(s), Central Air
    Appliances
    • Included: Dishwasher, Gas Water Heater, Free-Standing Electric Oven, Microwave, Water Softener Owned, Refrigerator, Disposal
    • Laundry: Main Level
    Features
    • Laminate Counters
    • Flooring: Carpet, Tile, See Remarks, Laminate
    • Windows: Blinds
    • Basement: Sump Pump,Storage Space,French Drain,Finished,Full
    • Attic: Pull Down Stairs
    • Has fireplace: Yes
    • Fireplace features: Wood Burning
    Interior area
    • Total structure area: 2,704
    • Total interior livable area: 2,577 sqft
    • Finished area above ground: 1,352
    • Finished area below ground: 1,225

    Property

    Parking
    • Total spaces: 4
    • Parking features: Garage Faces Front
    • Attached garage spaces: 4
    Features
    • Levels: One
    • Stories: 1
    • Patio & porch: Patio
    • Exterior features: Rain Gutters, Other
    • Pool features: In Ground
    • Fencing: Picket,Vinyl,Wood,Privacy
    Lot
    • Size: 9,147 Square Feet
    • Dimensions: 67 x 136
    Details
    • Additional structures: Shed(s)
    • Parcel number: 1334110008

    Construction

    Type & style
    • Home type: SingleFamily
    • Property subtype: Single Family Residence
    Materials
    • Wood Siding, Synthetic Stucco
    • Foundation: Poured Concrete
    • Roof: Composition
    Condition
    • Year built: 1978

    Utilities & green energy

    • Sewer: Public Sewer
    • Water: Public
    Green energy
    • Energy efficient items: High Efficiency - 90%+

    Community & HOA

    Community
    • Security: Carbon Monoxide Detector(s), Smoke Detector(s)
    • Subdivision: Woodbine
    Location
    • Region: Springfield

    Financial & listing details

    • Tax assessed value: $227,200
    • Annual tax amount: $2,150
    • Date on market: 7/8/2026
    • Listing terms: Cash,VA Loan,FHA,Conventional
    • Road surface type: Asphalt, Concrete

    Price history

    DateEventPrice
    8/25/2026Sold--
    Source: SOMOMLS as distributed by MLS GRID #60328346 Report a problem
    7/24/2026Pending sale$299,900$116/sqft
    Source: SOMOMLS as distributed by MLS GRID #60328346 Report a problem
    7/8/2026Listed for sale$299,900+76.4%$116/sqft
    Source: SOMOMLS as distributed by MLS GRID #60328346 Report a problem
    9/28/2018Sold--
    Source: Agent Provided Report a problem
    8/31/2018Pending sale$170,000$66/sqft
    Source: Coldwell Banker - Vanguard #60116219 Report a problem
    8/10/2018Listed for sale$170,000+26%$66/sqft
    Source: Coldwell Banker - Vanguard #60116219 Report a problem
    8/25/2012Listing removed$134,900$52/sqft
    Source: Murney Associates, Realtors #1210836 Report a problem
    8/5/2012Listed for sale$134,900$52/sqft
    Source: Murney Associates, Realtors #1210836 Report a problem

    Public tax history

    YearProperty taxesTax assessment
    2025$2,151 +12.1%$43,170 +20.7%
    2024$1,919 +0.6%$35,760
    2023$1,908 +9.9%$35,760 +12.5%
    2022$1,736 +0%$31,790
    2021$1,736 -1.5%$31,790 +3%
    2020$1,762 +57.3%$30,860 +52.8%
    2018$1,121 +0.3%$20,200 -0.9%
    2017$1,117 $20,390
    2016$1,117 $20,390
    2015$1,117 +0.9%$20,390 +0.2%
    2014$1,107 $20,350 -9.5%
    2012-- $22,480
    2011-- $22,480 +12.5%
    2010-- $19,990 +3.6%
    2006$814 $19,300
    2005$814 +3.4%$19,300 +10.9%
    2004$788 +0.4%$17,400
    2003$784 +1.5%$17,400
    2002$773 +9.4%$17,400
    2001$706 $17,400
    Find assessor info on the county website

    Neighborhood: Mark Twain

    Nearby schools

    GreatSchools rating
    Schools provided by the listing agent
    • Elementary: SGF-Mark Twain
    • Middle: SGF-Jarrett
    • High: SGF-Parkview

    Source: SOMOMLS as distributed by MLS GRID. This data may not be complete. We recommend contacting the local school district to confirm school assignments for this home.

    Sell for more on Zillow
    Get a Zillow Showcase℠ listing at no additional cost and you could sell for .
    $299,900
    2% more
    +$5,998
    With Zillow Showcase(estimated)
    $305,898
    Sell for more on Zillow
    Get a Zillow Showcase℠ listing at no additional cost and you could sell for .
    $299,900
    2% more
    +$5,998
    With Zillow Showcase(estimated)
    $305,898