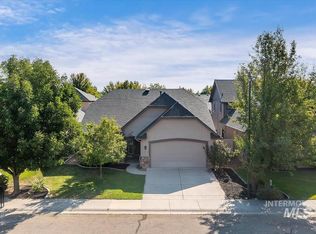
Welcome home to this beautifully updated property featuring a newly remodeled kitchen with full-height backsplash, quartz countertops, and modern finishes throughout. Cozy up in the living room beside the inviting gas fireplace, perfect for relaxing evenings at home. Upstairs, you’ll find a versatile loft space, convenient upstairs laundry, a spacious primary suite, full bath and two additional bedrooms offering comfort and functionality for everyday living. Step outside to your own private oasis designed for entertaining, complete with a built-in outdoor kitchen, inground trampoline, and low-maintenance turf. Whether hosting guests or enjoying a quiet evening outdoors, this backyard is ready for every occasion. Conveniently located near Roaring Springs Water Park, Wahooz Family Fun Zone, shopping, the future District development, and easy freeway access, this home offers both comfort and convenience. Bonus: the home has an assumable mortgage available for qualified VA buyers! Ask about preferred lender incentive!
Active
$515,000
1710 W Woodington St, Meridian, ID 83642
3beds
3baths
2,017sqft
Single Family Residence
Built in 2015
4,356 Square Feet Lot
$511,400 Zestimate®
$255/sqft
$37/mo HOA
What's special
Inviting gas fireplaceInground trampolineBuilt-in outdoor kitchenModern finishes throughoutQuartz countertopsFull-height backsplashVersatile loft space
- 116 days
- 522
- 40
Zillow last checked:
Listing updated:
Listed by:
Mackenzie Miller Cell:208-881-7439,
Silvercreek Realty Group
Source: IMLS,MLS#: 98985955
Facts & features
Interior
Bedrooms & bathrooms
- Bedrooms: 3
- Bathrooms: 3
- Main level bathrooms: 1
Primary bedroom
- Level: Upper
- Area: 224
- Dimensions: 16 x 14
Bedroom 2
- Level: Upper
- Area: 120
- Dimensions: 12 x 10
Bedroom 3
- Level: Upper
- Area: 120
- Dimensions: 12 x 10
Kitchen
- Level: Main
- Area: 126
- Dimensions: 14 x 9
Living room
- Level: Main
- Area: 252
- Dimensions: 18 x 14
Heating
- Forced Air, Natural Gas
Cooling
- Central Air
Appliances
- Included: Gas Water Heater, Dishwasher, Disposal, Microwave, Oven/Range Freestanding, Water Softener Owned
Features
- Bath-Master, Double Vanity, Walk-In Closet(s), Loft, Breakfast Bar, Pantry, Kitchen Island, Quartz Counters, Number of Baths Main Level: 1, Number of Baths Upper Level: 2, Bonus Room Level: Upper
- Flooring: Carpet
- Has basement: No
- Has fireplace: Yes
- Fireplace features: Insert
Interior area
- Total structure area: 2,017
- Total interior livable area: 2,017 sqft
- Finished area above ground: 2,017
- Finished area below ground: 0
Property
Parking
- Total spaces: 2
- Parking features: Attached, Driveway
- Attached garage spaces: 2
- Has uncovered spaces: Yes
Features
- Levels: Two
- Patio & porch: Covered Patio/Deck
- Has spa: Yes
- Spa features: Bath
- Fencing: Full,Vinyl
Lot
- Size: 4,356 Square Feet
- Dimensions: 100 x 45
- Features: Sm Lot 5999 SF, Irrigation Available, Sidewalks, Auto Sprinkler System, Full Sprinkler System
Details
- Parcel number: R8048710550
- Zoning: R-8
Construction
Type & style
- Home type: SingleFamily
- Property subtype: Single Family Residence
Materials
- Frame, HardiPlank Type
- Foundation: Crawl Space
- Roof: Architectural Style
Condition
- Year built: 2015
Details
- Builder name: CBH
Utilities & green energy
- Water: Public
- Utilities for property: Sewer Connected, Cable Connected, Broadband Internet
Community & HOA
Community
- Security: Alarm
- Subdivision: Southridge Meridian
HOA
- Has HOA: Yes
- HOA fee: $440 annually
Location
- Region: Meridian
Financial & listing details
- Price per square foot: $255/sqft
- Tax assessed value: $434,400
- Annual tax amount: $1,394
- Date on market: 5/13/2026
- Listing terms: Cash,Consider All,Conventional,FHA,VA Loan
- Ownership: Fee Simple
- Road surface type: Paved
Estimated market value
$511,400
$486,000 - $537,000
$2,443/mo
Price history
Price history is unavailable.
Public tax history
| Year | Property taxes | Tax assessment |
|---|---|---|
| 2025 | $1,469 +1.3% | $434,400 +3.4% |
| 2024 | $1,450 -25.6% | $420,000 +6.4% |
| 2023 | $1,949 +11% | $394,800 -19.8% |
| 2022 | $1,757 +11% | $492,200 +32.1% |
| 2021 | $1,582 -11% | $372,500 +28.5% |
| 2020 | $1,777 +17.6% | $289,800 +9.6% |
| 2019 | $1,511 +8.6% | $264,300 +15.2% |
| 2018 | $1,391 -24.4% | $229,400 +7.9% |
| 2017 | $1,839 | $212,700 +48.4% |
| 2016 | $1,839 | $143,300 +342.3% |
| 2015 | $1,839 | $32,400 |
Find assessor info on the county website
Monthly payment
Est. payment
Payment breakdown
Explore the cost of this home by adjusting the details. Changes won't be saved.Climate risks
Neighborhood: 83642
Nearby schools
Schools provided by the listing agent
- Elementary: Mary McPherson
- Middle: Victory
- High: Mountain View
- District: West Ada School District
Source: IMLS. This data may not be complete. We recommend contacting the local school district to confirm school assignments for this home.

Similar homes
- $582,9623 bd3 ba2k sqft2617 W Snyder St, Meridian, ID 83642Active
 MLS ID #98996235, Carolyn Vaught, Keller Williams Realty Boise. IMLS
 - $469,9003 bd2 ba1.7k sqft2930 N Christian Way, Meridian, ID 83642Active
 MLS ID #98998668, Katie Burford, Keller Williams Realty Boise. IMLS
 - $525,0004 bd3 ba2.5k sqft296 E Baldwin St, Meridian, ID 83646Active
 MLS ID #98995545, Ken Sugarman, TripleCord Real Estate. IMLS
 - $754,9905 bd4 ba2.7k sqft1474 W Bear Track Dr, Meridian, ID 83642Active
 MLS ID #98995092, Conrad Jeffries, Mountain Realty. IMLS
