Skip main navigation
Off market
  • $396,700

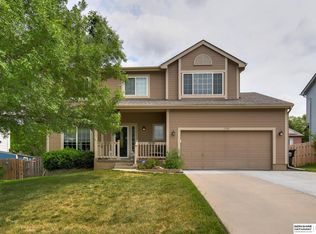
    1710 Walnut Creek Dr, Papillion, NE 68046

    3beds
    3,094sqft
    Single Family Residence
    Built in 2003
    8,929 Square Feet Lot
    $396,700 Zestimate®
    $128/sqft
    $2,710 Estimated rent

    Home value

    $396,700

    $377,000 - $417,000

    $2,710/mo

    Zestimate® history
    Loading
    Loading...

    Owner options

    List your home for rent

    $2,710/mo

    Rent Zestimate®

    Find your next renter with Zillow Rental Manager. Plus, with online applications, you can quickly screen prospective tenants – for free.

    Learn more

    $2,710/mo

    Rent Zestimate®

    Refinance and save

    $2,748/mo

    Est. payment

    Refinancing to a lower rate could help reduce your monthly payments and save thousands over the life of the loan.

    See today's rates

    $2,748/mo

    Est. payment

    Explore your selling options

    Work with a Zillow partner agent

    Leverage their expertise and Zillow's premium Showcase listings to get your home seen by more buyers.

    Get started

    List with your own agent

    Get your home in front of millions of buyers by listing it on Zillow.

    Learn how to do it

    Sell it yourself

    Take full control of how buyers see your home on Zillow by listing For Sale by Owner (FSBO).

    List your home

    What's special

    Pool tableSeparate showerGreat backyardWhirlpool tubCovered deckNice eat-in areaLarge kitchen

    Lovely 3 bed, 3 bath ranch overlooking Walnut Creek Lake. Open and spacious. Large kitchen has darker cabinets, solid surface countertops, tile backsplash, stainless steel appliances that are included, pantry and a nice eat-in area with views of the lake. Seating at the kitchen island too. Kitchen is open to the living room with a corner fireplace. Large primary bedroom with a full bath includes a whirlpool tub, dual sinks, separate shower, and walk-in closet. Front formal dining room could be a sitting room. 2 beds, a full bath and laundry room complete the main floor. Large finished basement with a pool table, wet bar and second fireplace is a perfect place to entertain and watch the game. Large office or playroom, ¾ bath and ample storage space in the basement. Great backyard with a covered deck, shed, sprinkler system and is fully fenced. Larger driveway with a 3rd car parking pad. Great location near Walnut Creek Recreation area, schools, shopping, and 15 minutes to Offutt AFB.

    This property is off market, which means it's not currently listed for sale or rent on Zillow. This may be different from what's available on other websites or public sources.

    Zillow last checked:

    Listing updated:

    Listed by:

    Megan Bengtson 402-740-5519,

    PJ Morgan Real Estate

    Bought with:

    Lisa Harris

    BHHS Ambassador Real Estate

    Source: GPRMLS,MLS#: 22310298MLS Logo

    Facts & features

    Interior

    Bedrooms & bathrooms
    • Bedrooms: 3
    • Bathrooms: 3
    • Full bathrooms: 2
    • 3/4 bathrooms: 1
    • Main level bathrooms: 2
    Primary bedroom
    • Features: Wall/Wall Carpeting, 9'+ Ceiling, Ceiling Fan(s), Walk-In Closet(s)
    • Level: Main
    • Area: 215.09
    • Dimensions: 13.7 x 15.7
    Bedroom 2
    • Features: Wall/Wall Carpeting, 9'+ Ceiling
    • Level: Main
    • Area: 105.68
    • Dimensions: 9.11 x 11.6
    Bedroom 3
    • Features: Wall/Wall Carpeting, 9'+ Ceiling, Ceiling Fan(s)
    • Level: Main
    • Area: 118.17
    • Dimensions: 11.7 x 10.1
    Primary bathroom
    • Features: Full
    Dining room
    • Features: Wall/Wall Carpeting, 9'+ Ceiling
    • Level: Main
    • Area: 194.92
    • Dimensions: 12.9 x 15.11
    Kitchen
    • Features: 9'+ Ceiling, Laminate Flooring
    • Level: Main
    • Area: 140.08
    • Dimensions: 13.6 x 10.3
    Living room
    • Features: Wall/Wall Carpeting, Fireplace, 9'+ Ceiling, Ceiling Fan(s)
    • Level: Main
    • Area: 255.3
    • Dimensions: 18.5 x 13.8
    Basement
    • Area: 1702
    Office
    • Features: Wall/Wall Carpeting
    • Area: 291.25
    • Dimensions: 23.3 x 12.5
    Heating
    • Natural Gas, Forced Air
    Cooling
    • Central Air
    Appliances
    • Included: Range, Refrigerator, Washer, Dishwasher, Dryer, Disposal, Microwave
    • Laundry: 9'+ Ceiling, Laminate Flooring
    Features
    • Wet Bar, Ceiling Fan(s), Formal Dining Room, Pantry
    • Flooring: Carpet, Laminate
    • Windows: LL Daylight Windows
    • Basement: Egress
    • Number of fireplaces: 2
    • Fireplace features: Recreation Room, Living Room, Direct-Vent Gas Fire
    Interior area
    • Total structure area: 3,094
    • Total interior livable area: 3,094 sqft
    • Finished area above ground: 1,702
    • Finished area below ground: 1,392

    Property

    Parking
    • Total spaces: 2
    • Parking features: Built-In, Garage
    • Attached garage spaces: 2
    Features
    • Patio & porch: Covered Deck
    • Exterior features: Sprinkler System
    • Fencing: Wood,Privacy
    Lot
    • Size: 8,929 Square Feet
    • Dimensions: 71.7 x 124.7
    • Features: Up to 1/4 Acre., Subdivided
    Details
    • Additional structures: Shed(s)
    • Parcel number: 011576376
    • Other equipment: Sump Pump

    Construction

    Type & style
    • Home type: SingleFamily
    • Architectural style: Ranch,Traditional
    • Property subtype: Single Family Residence
    Materials
    • Wood Siding
    • Foundation: Concrete Perimeter
    • Roof: Composition
    Condition
    • Not New and NOT a Model
    • New construction: No
    • Year built: 2003

    Utilities & green energy

    • Sewer: Public Sewer
    • Water: Public
    • Utilities for property: Cable Available, Electricity Available, Natural Gas Available, Water Available, Sewer Available

    Community & HOA

    Community
    • Subdivision: Walnut Creek Hills
    HOA
    • Has HOA: No
    Location
    • Region: Papillion

    Financial & listing details

    • Price per square foot: $128/sqft
    • Tax assessed value: $348,296
    • Annual tax amount: $6,579
    • Date on market: 5/16/2023
    • Listing terms: VA Loan,FHA,Conventional,Cash
    • Ownership: Fee Simple
    • Electric utility on property: Yes

    Price history

    DateEventPrice
    6/23/2023Sold$349,900$113/sqft
    Source: GPRMLS #22310298 Report a problem
    5/21/2023Pending sale$349,900$113/sqft
    Source: GPRMLS #22310298 Report a problem
    5/16/2023Listed for sale$349,900+25.2%$113/sqft
    Source: GPRMLS #22310298 Report a problem
    11/13/2020Sold$279,500$90/sqft
    Source: GPRMLS #22022558 Report a problem
    9/17/2020Pending sale$279,500$90/sqft
    Source: NP Dodge Real Estate #22022558 Report a problem
    9/9/2020Listed for sale$279,500+9.6%$90/sqft
    Source: NP Dodge RE Sales Inc Sarpy #22022558 Report a problem
    11/16/2019Listing removed$255,000$82/sqft
    Source: NP Dodge Real Estate #21923997 Report a problem
    11/12/2019Price change$255,000-1.9%$82/sqft
    Source: NP Dodge Real Estate #21923997 Report a problem
    10/10/2019Listed for sale$259,950+25%$84/sqft
    Source: NP Dodge Real Estate #21923997 Report a problem
    6/25/2013Sold$208,000$67/sqft
    Source: Public Record Report a problem
    5/14/2013Price change$208,000-3.3%$67/sqft
    Source: DEEB Realty #21308713 Report a problem
    5/11/2013Listed for sale$215,000+23.6%$69/sqft
    Source: DEEB Realty #21308713 Report a problem
    6/6/2003Sold$174,000$56/sqft
    Source: Public Record Report a problem

    Public tax history

    YearProperty taxesTax assessment
    2025$5,077 +1.3%$348,296 +3.2%
    2024$5,013 -16.2%$337,615
    2023$5,980 -9.1%$337,615 +15.8%
    2022$6,580 +6.3%$291,550
    2021$6,190 +4.2%$291,550 +15%
    2020$5,939 -0.3%$253,510 +2.5%
    2019$5,956 $247,364
    2018$5,956 +12.2%$247,364 +12.6%
    2017$5,308 +4%$219,674 +4.2%
    2016$5,104 $210,885 +2.3%
    2015$5,104 +6.4%$206,235 +7.9%
    2014$4,796 $191,173 +13.2%
    2012$4,796 +11.5%$168,902 -0.7%
    2011$4,300 -0.9%$170,157 -1%
    2010$4,340 -0.8%$171,798 -1.6%
    2009$4,375 -1.4%$174,602 -1.7%
    2008$4,439 -3%$177,702 +0%
    2007$4,575 +4.3%$177,630 +0.6%
    2006$4,388 +1%$176,640 +4.4%
    2005$4,344 $169,202 +4.1%
    2004$4,344 +464.8%$162,529 +480.5%
    2003$769 +318.3%$28,000 +297.9%
    2002$184 $7,037
    Find assessor info on the county website

    Neighborhood: 68046

    Nearby schools

    GreatSchools rating
    Schools provided by the listing agent
    • Elementary: Walnut Creek
    • Middle: Papillion
    • High: Papillion-La Vista South
    • District: Papillion-La Vista

    Source: GPRMLS. This data may not be complete. We recommend contacting the local school district to confirm school assignments for this home.

    Get pre-qualified for a loan
    At Zillow Home Loans, we can pre-qualify you in as little as 5 minutes with no impact to your credit score.

    An equal housing lender. NMLS #10287.

    Sell for more on Zillow
    Get a Zillow Showcase℠ listing at no additional cost and you could sell for .
    $396,700
    2% more
    +$7,934
    With Zillow Showcase(estimated)
    $404,634