Skip main navigation
Closed
  • $600,000

    1710 Waterford Way, Morganton, NC 28655

    3beds
    2,306sqft
    Single Family Residence
    Built in 2002
    0.75 Acres Lot
    $511,800 Zestimate®
    $260/sqft
    $2,308 Estimated rent

    Home value

    $511,800

    $456,000 - $578,000

    $2,308/mo

    Zestimate® history
    Loading
    Loading...

    Owner options

    List your home for rent

    $2,308/mo

    Rent Zestimate®

    Find your next renter with Zillow Rental Manager. Plus, with online applications, you can quickly screen prospective tenants – for free.

    Learn more

    $2,308/mo

    Rent Zestimate®

    Refinance and save

    $4,337/mo

    Est. payment

    Refinancing to a lower rate could help reduce your monthly payments and save thousands over the life of the loan.

    See today's rates

    $4,337/mo

    Est. payment

    Explore your selling options

    Work with a Zillow partner agent

    Leverage their expertise and Zillow's premium Showcase listings to get your home seen by more buyers.

    Get started

    List with your own agent

    Get your home in front of millions of buyers by listing it on Zillow.

    Learn how to do it

    Sell it yourself

    Take full control of how buyers see your home on Zillow by listing For Sale by Owner (FSBO).

    List your home

    What's special

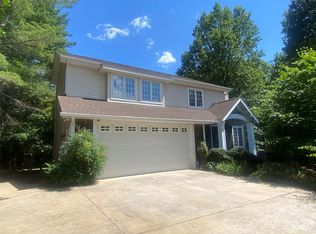
    Great value on this updated & affordable home in East Shores waterfront community on LAKE JAMES. This community has a clubhouse, pool, tennis courts & great location 15 mins to Downtown Morganton. Upon entering the home note the full length/covered front porch. On main level you will love the real hardwoods, fireplace, large sunroom, 1/2 bath & open concept kitchen/breakfast area all under 9ft ceilings. There is a formal dining room on main that could converted to a main level bedroom. Updated kitchen offers solid surface counters, tile backsplash, SS appliances, & pantry. Upstairs boasts a spacious primary bedroom w/ vaulted shiplap ceiling, seasonal water views, private bath, walk-in closet & office area (could be 2nd walk-in closet). Enjoy the backyard firepit, fenced area, & hot tub. Storage & work space in the full basement. Updates/extras...solar, covered storage, hardwoods-2017, HVACS 2021, ROOF 2021.Deeded/HOA maintained deep water slip. Back on due to no fault of seller/home.

    Zillow last checked:

    Listing updated:

    Listed by:

    Christie Leonard ChristieLeonardHomes@gmail.com,

    WNC Real Estate at Lake James

    Bought with:

    Polly Leadbetter

    Engel & Volkers Foothills Lake James

    Source: Canopy MLS as distributed by MLS GRID,MLS#: 4116278MLS Logo

    Facts & features

    Interior

    Bedrooms & bathrooms
    • Bedrooms: 3
    • Bathrooms: 3
    • Full bathrooms: 2
    • 1/2 bathrooms: 1
    Primary bedroom
    • Level: Upper
    Bedroom s
    • Level: Upper
    Bedroom s
    • Level: Upper
    Bedroom s
    • Level: Upper
    Bathroom full
    • Level: Upper
    Bathroom half
    • Level: Main
    Bathroom full
    • Level: Upper
    Dining room
    • Level: Main
    Kitchen
    • Level: Main
    Living room
    • Level: Main
    Office
    • Level: Upper
    Sunroom
    • Level: Main
    Heating
    • Active Solar, Heat Pump, Propane
    Cooling
    • Central Air, Heat Pump
    Appliances
    • Included: Refrigerator, Washer/Dryer, Other
    • Laundry: Utility Room, Inside, Upper Level
    Features
    • Cathedral Ceiling(s), Soaking Tub, Pantry, Walk-In Closet(s), Other - See Remarks
    • Flooring: Tile, Wood
    • Windows: Insulated Windows, Window Treatments
    • Basement: Basement Garage Door,Full,Interior Entry,Storage Space,Unfinished,Walk-Out Access
    • Attic: Pull Down Stairs
    • Fireplace features: Gas Log, Living Room
    Interior area
    • Total structure area: 2,306
    • Total interior livable area: 2,306 sqft
    • Finished area above ground: 2,306
    • Finished area below ground: 0

    Property

    Parking
    • Total spaces: 2
    • Parking features: Driveway
    • Garage spaces: 2
    • Has uncovered spaces: Yes
    Features
    • Levels: Two
    • Stories: 2
    • Patio & porch: Covered, Front Porch
    • Exterior features: Fire Pit, Other - See Remarks
    • Pool features: Community
    • Has spa: Yes
    • Spa features: Heated
    • Fencing: Back Yard,Fenced
    • Has view: Yes
    • View description: Mountain(s), Winter, Year Round
    • Waterfront features: Boat Slip – Community, Boat Slip (Deed)
    • Body of water: Lake James
    Lot
    • Size: 0.75 Acres
    • Features: Cleared, Cul-De-Sac, Level, Views
    Details
    • Parcel number: 1764223438
    • Zoning: R-3
    • Special conditions: Standard
    • Other equipment: Fuel Tank(s), Surround Sound

    Construction

    Type & style
    • Home type: SingleFamily
    • Property subtype: Single Family Residence
    Materials
    • Brick Partial, Vinyl
    • Roof: Shingle
    Condition
    • New construction: No
    • Year built: 2002

    Utilities & green energy

    • Sewer: Septic Installed
    • Water: Community Well
    • Utilities for property: Cable Available, Electricity Connected, Propane, Underground Power Lines, Underground Utilities, Wired Internet Available
    Green energy
    • Energy generation: Solar

    Community & HOA

    Community
    • Features: Clubhouse, Game Court, Tennis Court(s)
    • Security: Smoke Detector(s)
    • Subdivision: East Shores
    HOA
    • Has HOA: Yes
    • HOA fee: $808 semi-annually
    • HOA name: RIK CRAIG
    Location
    • Region: Morganton

    Financial & listing details

    • Price per square foot: $260/sqft
    • Tax assessed value: $390,219
    • Date on market: 3/11/2024
    • Cumulative days on market: 103 days
    • Listing terms: Cash,Conventional,FHA,USDA Loan,VA Loan
    • Electric utility on property: Yes
    • Road surface type: Concrete, Paved

    Price history

    DateEventPrice
    10/15/2024Sold$600,000-5.9%$260/sqft
    Source: Canopy MLS as distributed by MLS GRID #4116278 Report a problem
    6/30/2024Price change$637,900-0.3%$277/sqft
    Source: Canopy MLS as distributed by MLS GRID #4116278 Report a problem
    3/19/2024Price change$639,900-2.3%$277/sqft
    Source: Canopy MLS as distributed by MLS GRID #4116278 Report a problem
    3/16/2024Price change$654,900-1.5%$284/sqft
    Source: Canopy MLS as distributed by MLS GRID #4116278 Report a problem
    3/11/2024Listed for sale$664,900$288/sqft
    Source: Canopy MLS as distributed by MLS GRID #4116278 Report a problem

    Public tax history

    Tax history is unavailable.

    Neighborhood: 28655

    Nearby schools

    GreatSchools rating
    Schools provided by the listing agent
    • Elementary: Glen Alpine
    • Middle: Table Rock
    • High: Freedom

    Source: Canopy MLS as distributed by MLS GRID. This data may not be complete. We recommend contacting the local school district to confirm school assignments for this home.

    Get a cash offer in 3 minutes
    Find out how much your home could sell for in as little as 3 minutes with a no-obligation cash offer.
    Estimated market value
    $511,800
    Get a cash offer in 3 minutes
    Find out how much your home could sell for in as little as 3 minutes with a no-obligation cash offer.
    Estimated market value
    $511,800